
Price Reduction
Address
21744 Saddlebrook Drive, Parker, CO
Price
$ 544,900
Property Attributes
- MLS#4304123
- TypeSingle Family
- Listing Status Active
- CountyDOUGLAS
- CityParker
- NeighborhoodSaddlebrook
- Zip80138
- StyleTraditional
- Year Built1986
- Taxes$ 3148
- Price$ 544,900
- Bedrooms4
- Full Bathrooms3
- Half Bathrooms1
- Sqr Footage2036
- Lot Size0.1 Acres
Data Source:
REColorado (MTOMLS)
Property Description
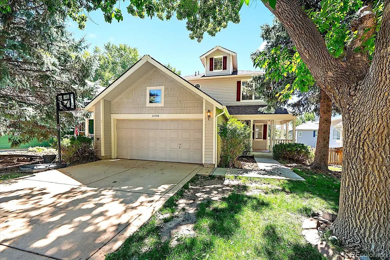
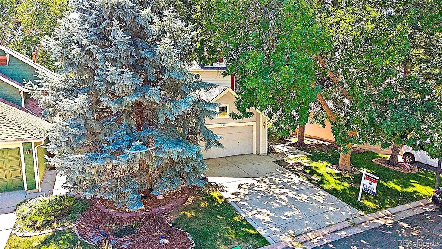
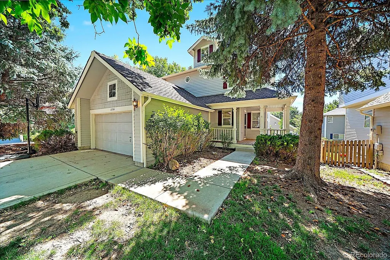
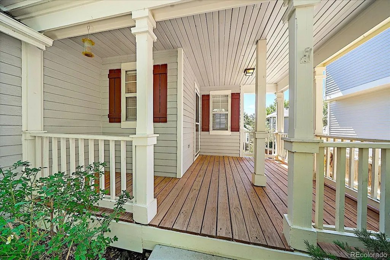
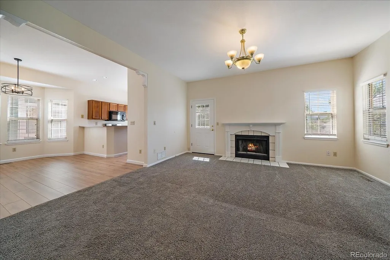
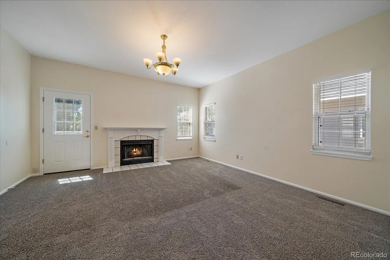
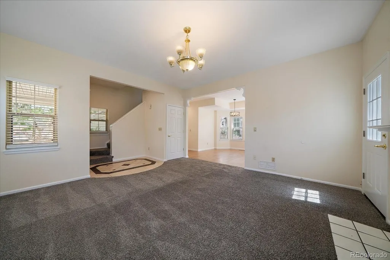
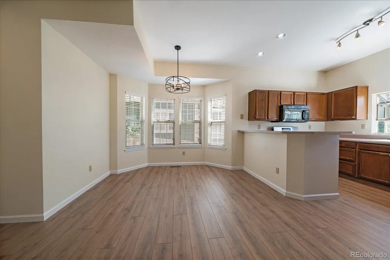
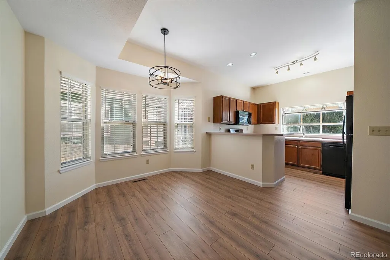
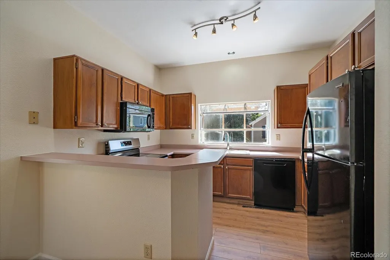
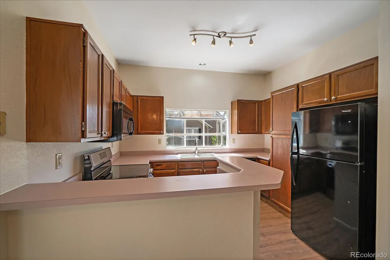
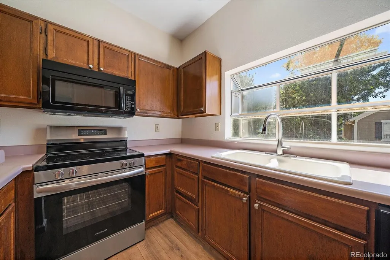
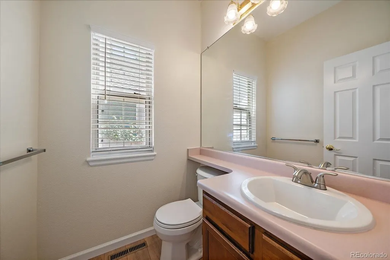
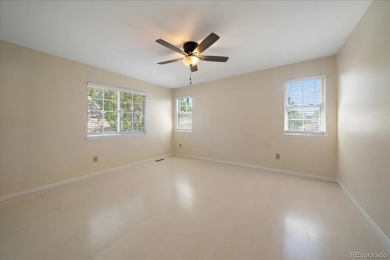
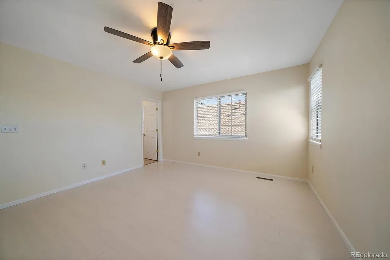
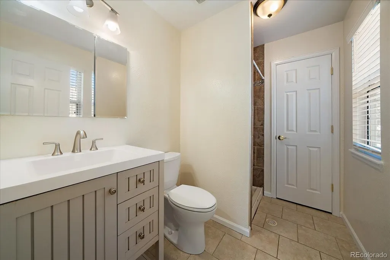
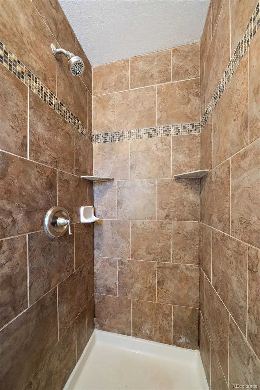
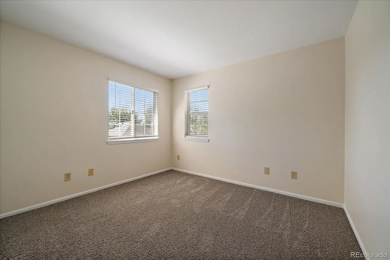
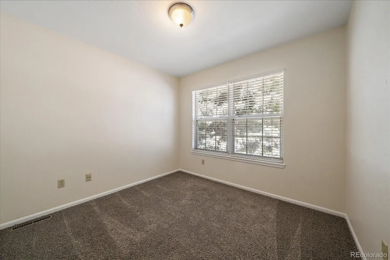
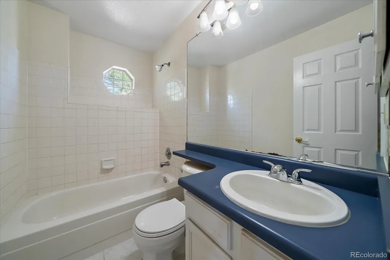
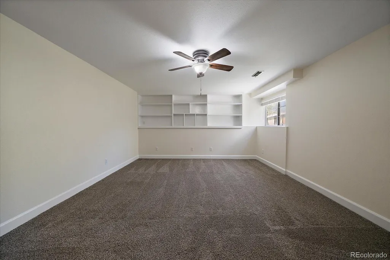
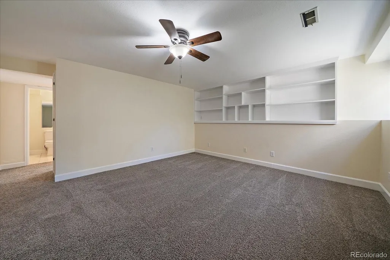
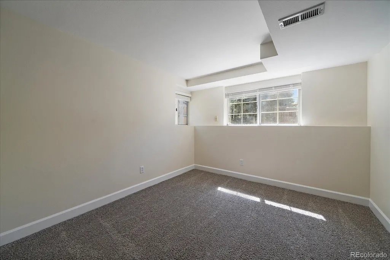
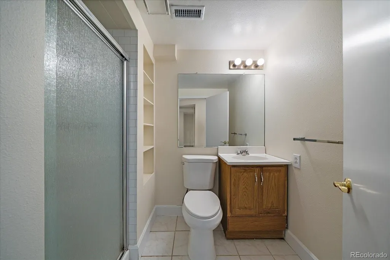
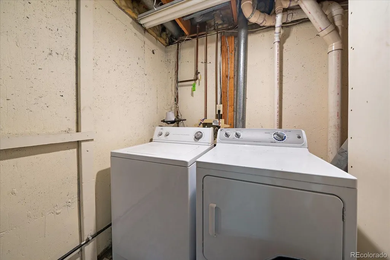
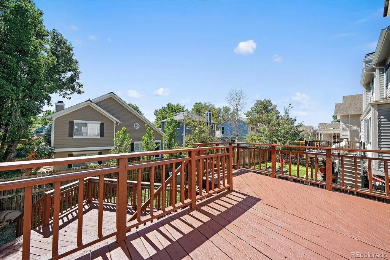
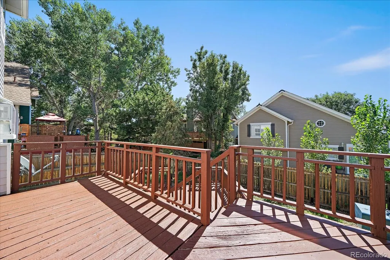
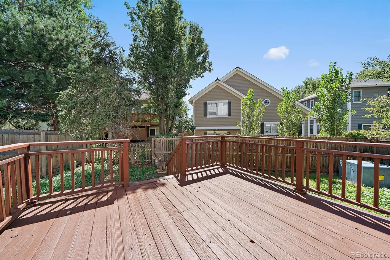
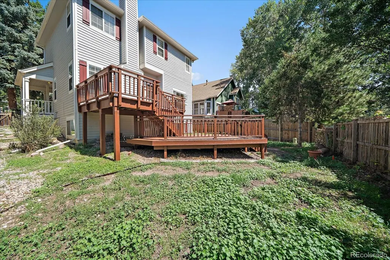
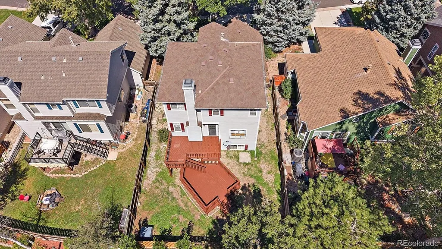
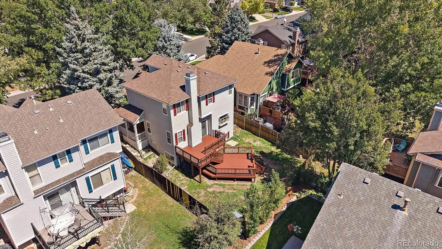
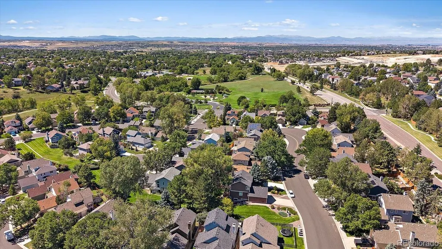
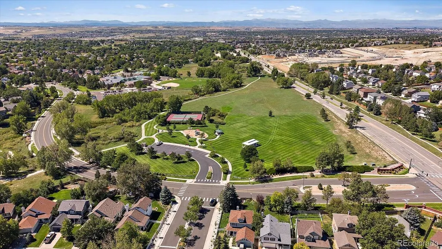
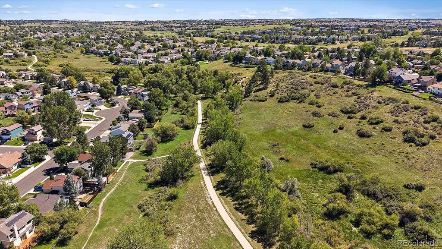
Welcome home to this charming **farmhouse-inspired residence**, where timeless character, warm finishes, and a wonderfully convenient location come together to create an inviting place to call home. Framed by mature trees and featuring a welcoming covered front porch, this home offers beautiful curb appeal and a comfortable, functional floor plan. The main level features a light-filled **family room, kitchen, and convenient powder bath**, creating an easy flow for everyday living and entertaining. Upstairs, retreat to the **primary suite with private ¾ ensuite bath**, along with two additional bedrooms and a full guest bath. The **finished garden-level basement** is filled with natural light and adds exceptional versatility to the home. Enjoy a spacious media room perfect for movie nights, gaming, or relaxing, plus an additional bedroom, ¾ bath, and laundry area—ideal for guests, a home office, or additional living space. Recent improvements make this home truly move-in ready, including **fresh interior and exterior paint, newer carpet, and a freshly painted two-tier deck**. Step outside and enjoy the deck for morning coffee, summer gatherings, or quiet evenings beneath the Colorado sky. An **attached two-car garage** provides additional convenience and storage. Whether you're a **first-time homebuyer or an investor searching for an attractive rental opportunity**, this home offers tremendous potential. Enjoy a fantastic location near **parks and schools**, plus a short stroll along **Sulphur Gulch Trail** to nearby shopping, dining, and everyday conveniences. With easy access for commuting to the **Denver Tech Center and Downtown Denver**, this charming home combines comfort, character, and location in one inviting package.
| Elementary School | Middle School | High School |
|---|---|---|
| Pioneer Elementary School | Cimarron Middle School | Legend High School |
| Price History | |
|---|---|
| 9/4/2026 | Listed $559,900 |
| 9/22/2026 | 3$544,900 |
General Features
| Sewer | Public Sewer |
|---|---|
| Heating | Forced Air |
| Cooling | Central Air |
| Utilities | Cable Available,Electricity Connected,Natural Gas Connected |
| Roof | Composition |
| Appliances | Dishwasher,Disposal,Microwave,Oven,Refrigerator |
| HOA Fee | 100 |
| Garage Spaces | 2 |
| Association Fee Includes | Maintenance Grounds,Recycling,Trash |
| Patio/Porch Features | Covered,Deck,Front Porch |
| Architectural Style | Traditional |
| Construction Materials | Frame |
| Exclusions | N/A |
| Year Built | 1986 |
| Electric | 110V |
| Levels | Two |
| Property Subtype | Single Family Residence |
| Tax Year | 2025 |
| Ownership | Corporation/Trust |
| Assoc Fee Paid Per | Quarterly |
| County | Douglas |
| Property Type | Residential |
| Association Amenities | Clubhouse,Park,Playground,Pool,Tennis Court(s),Trail(s) |
| HOA | Yes |
| Attached Garage | Yes |
| Subdivision Name | Saddlebrook |
| Facing Direction | North |
| Full Baths | 1 |
| Status | Active |
| Directions | From E Mainstreet and Riva Ridge BLVD. S on Riva Ridge. E on Silverbrook Dr. N on Saddlebrook Dr around to property on Right |
| High School | Legend |
| City | Parker |
| Association Name | Saddlebrook Farm HOA |
| Senior Community Y/N | No |
| High School District | Douglas RE-1 |
| Lot Size Units | Acres |
| Lot Size Square Feet | 4356 |
| Listing Terms | Cash,Conventional,FHA,VA Loan |
| Elementary School | Pioneer |
| Tax Annual Amount | 3148 |
| Middle/Junior High School | Cimarron |
| Property Condition | Updated/Remodeled |
| Virtual Tour | https://revlmedia.com/3378045 |
| Structure Type | House |
| AssociationName2 | Cannterberry Crossing |
| Standard Status | Active |
| Occupancy Type | Owner |
| Middle/Junior School District | Douglas RE-1 |
| Elementary School District | Douglas RE-1 |
Interior Features
| Interior Amenities | Breakfast Bar,Ceiling Fan(s),Eat-in Kitchen,Laminate Counters,Smoke Free,Solid Surface Counters |
|---|---|
| Basement | Daylight,Finished |
| Flooring | Carpet,Tile,Vinyl |
| Furnished Y/N | Unfurnished |
| Total Fireplaces | 1 |
| Fireplace Features | Family Room |
| Basement (Y/N) | Yes |
| Window Features | Double Pane Windows |
| Above Grade Finished Area | 1380 |
| Half Baths | 1 |
| 3/4 Baths | 2 |
| Total Bedrooms | 4 |
| Below Grade Finished Area | 556 |
| Main Level Bathrooms | 1 |
| Total Baths | 4 |
Exterior Features
| Exterior Amenities | Private Yard,Rain Gutters |
|---|---|
| Fencing | Partial |
| Parking Features | Concrete,Lighted |
| Lot Features | Level,Sprinklers In Front,Sprinklers In Rear |
| Water Source | Public |
| Total Parking | 2 |
| Lot Size Area | 0.1 |
| Foundation Details | Slab |
| Building Area Total | 2036 |
| Lot Size Acres | 0.1 |
| Road Surface Type | Paved |
| Road Frontage Type | Public |
| Road Responsibility | Public Maintained Road |
| Horse Y/N | No |
Amenities
- Foreclosure
- Views
- Short Sale
- New Construction
- Adult 55+
- Lease To Own
- No HOA Fees
- Furnished
- Primary On Main
- Air Conditioning
- Seller Finance
- Green
- Fixer Upper
- Horse
- Golf
- Fireplace
- Deck
- Garage
- Basement
- Pool
Property vs Single Family Average in 80138
Price
Taxes
Year Built
Visits


