
Views - Eco Friendly
Address
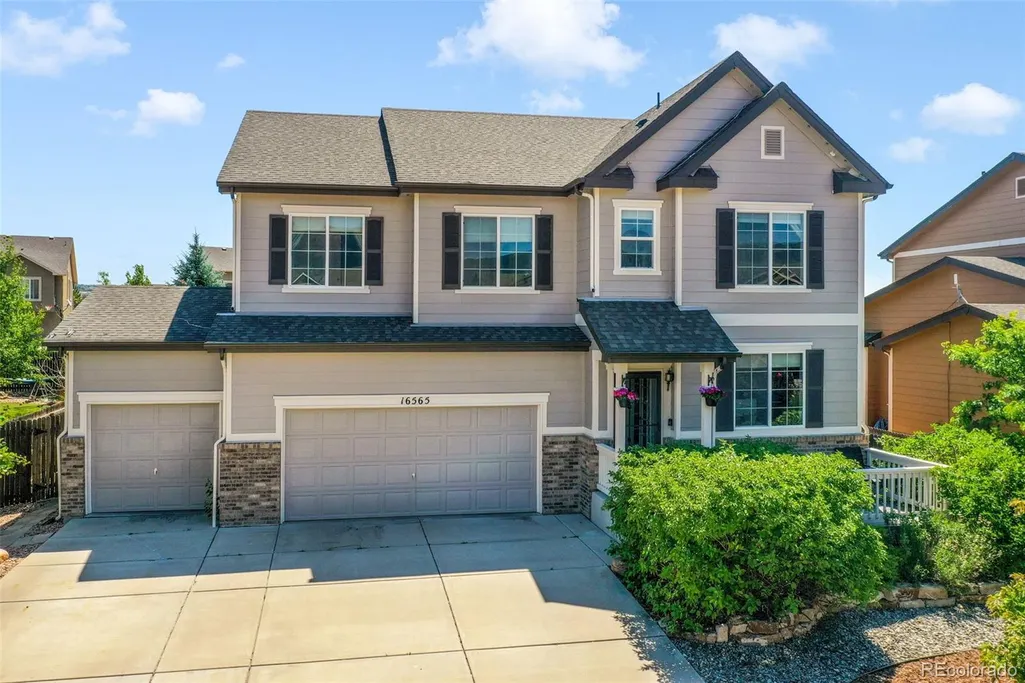
16565 Elk Valley Trail, Monument, CO
Price
$ 700,000
Property Attributes
- MLS#9848523
- TypeSingle Family
- Listing Status Active
- CountyEL PASO
- CityMonument
- NeighborhoodTrails End-Monument
- Zip80132
- StyleHouse
- Year Built2010
- Taxes$ 2830
- Price$ 700,000
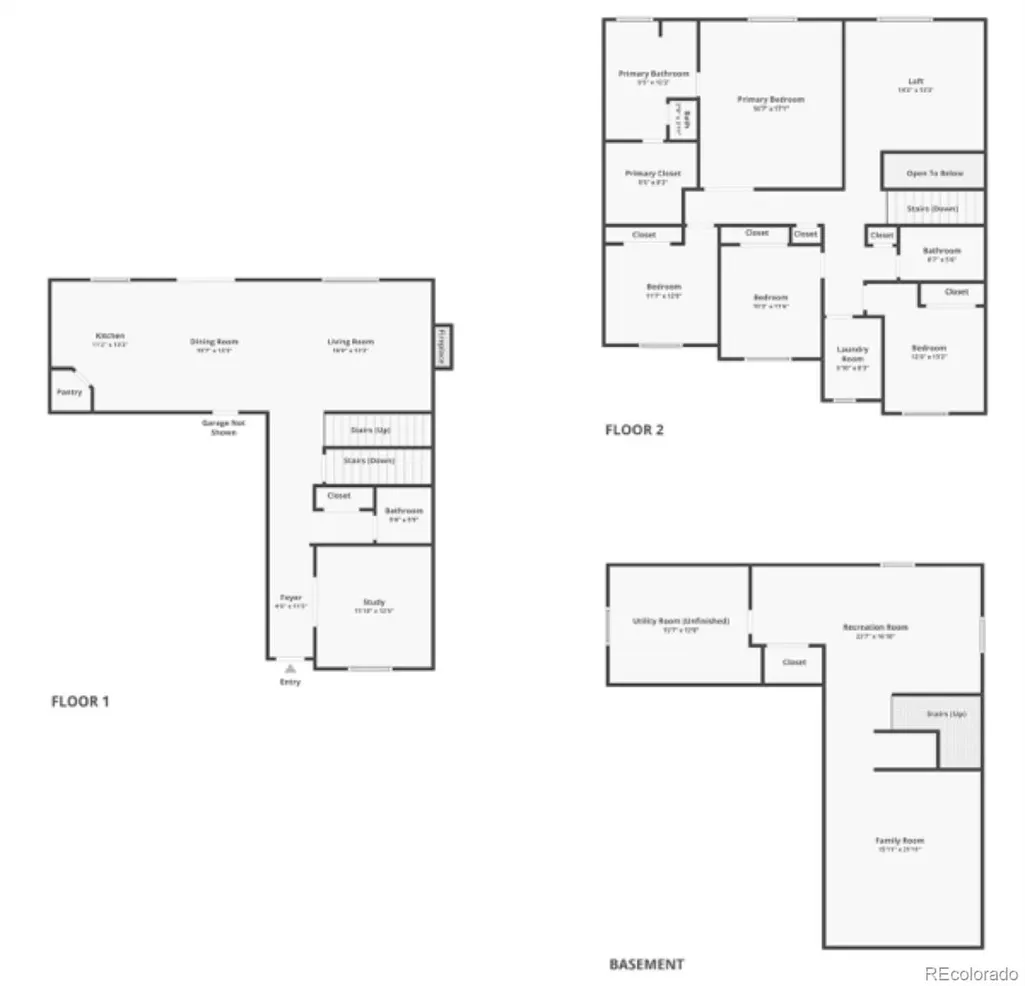
- Bedrooms4
- Full Bathrooms2
- Half Bathrooms1
- Sqr Footage3425
- Lot Size0.17 Acres
Data Source:
REColorado (MTOMLS)
Property Description
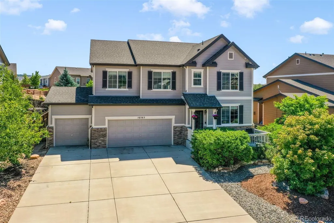
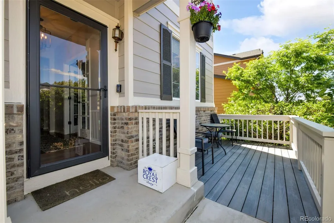
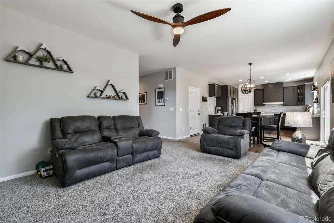
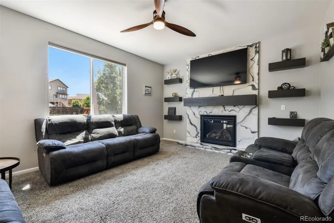
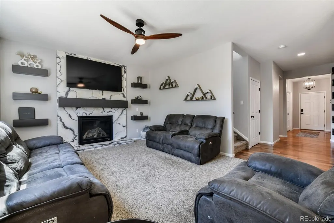
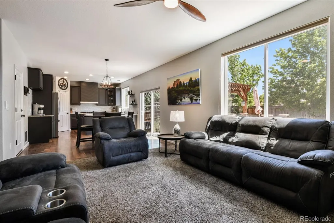
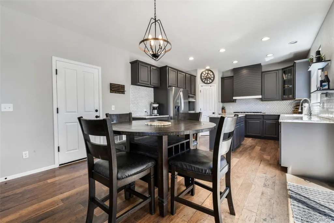
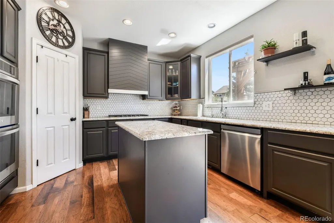
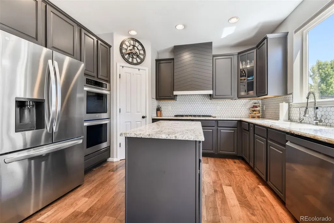
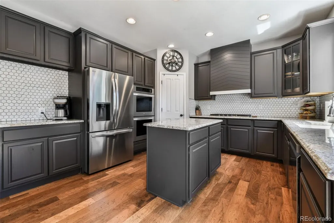
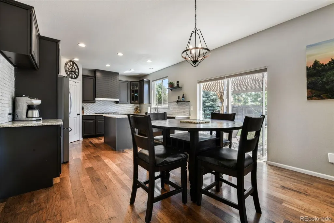
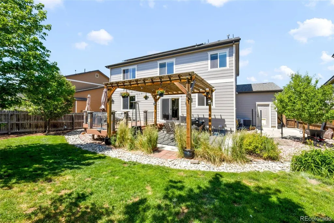
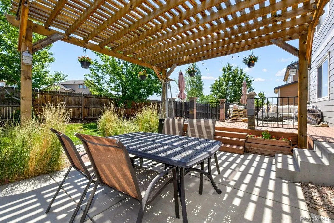
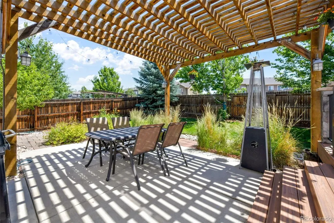
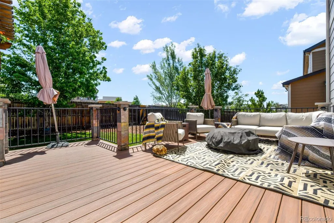
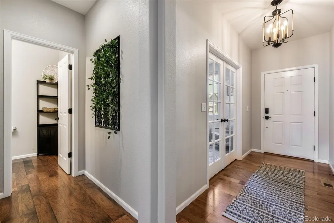
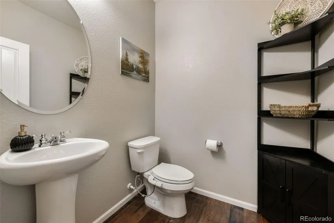
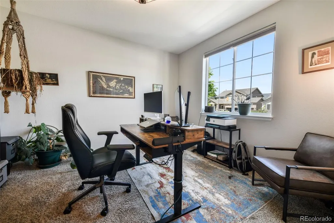
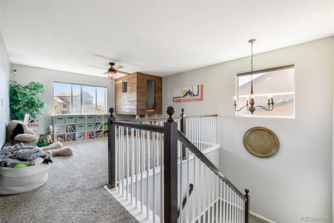
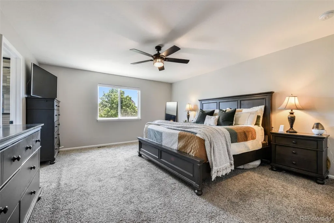
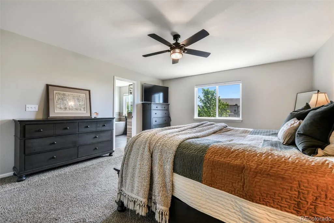
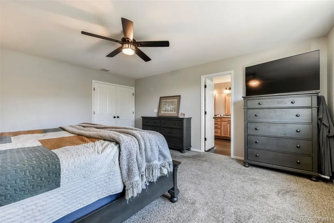
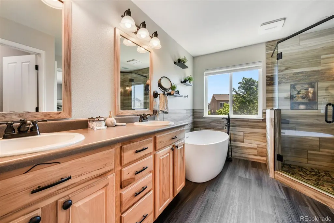
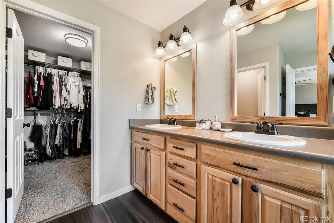
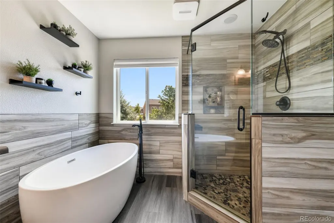
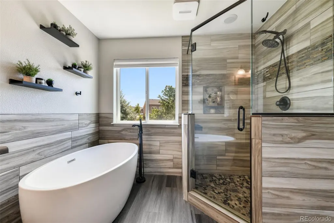
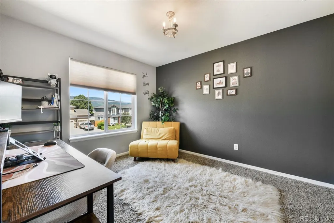
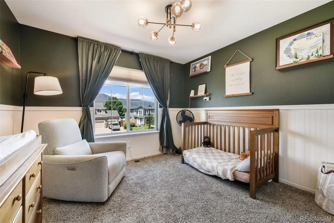
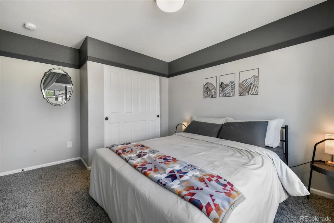
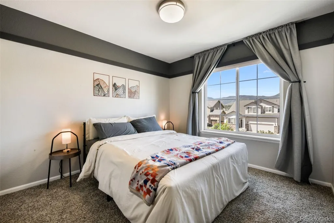
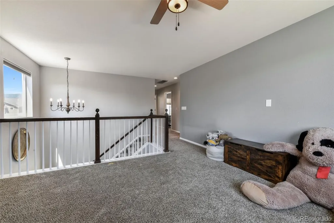
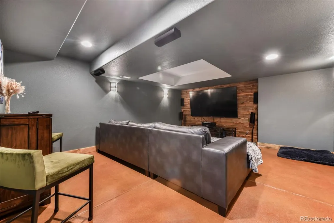
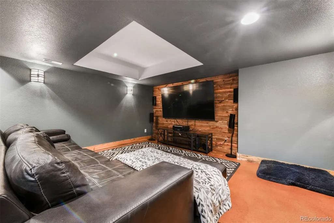
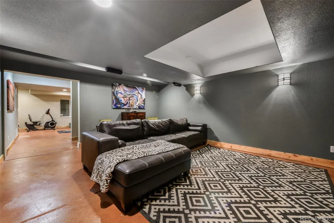
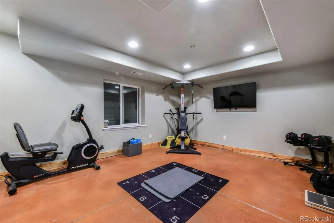
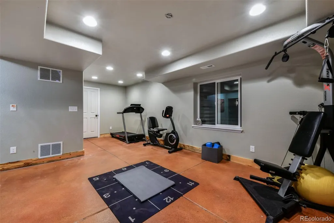
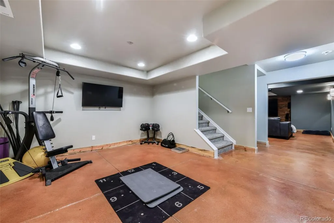
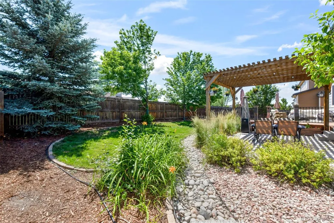
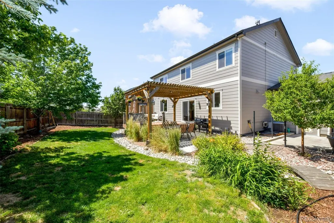
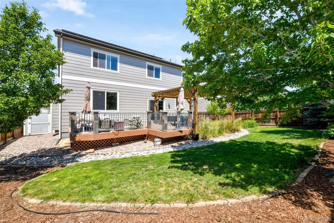
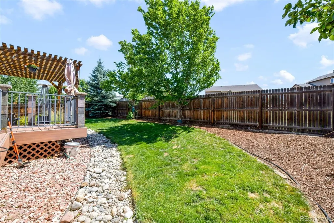
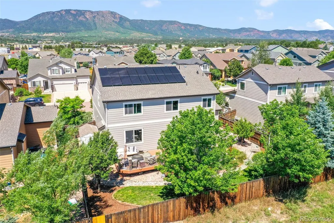
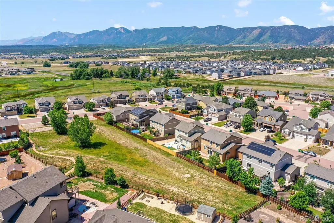
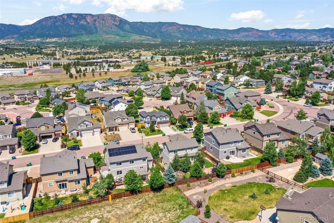
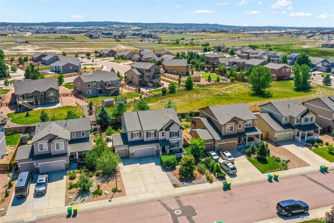
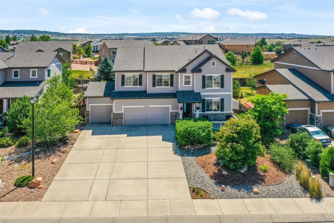
Welcome to this beautifully updated home nestled in a quiet Trails End Neighborhood with breathtaking mountain views and a premium location backing to a greenbelt. Designed for both comfort and functionality, this home offers exceptional indoor and outdoor living. The recently updated gourmet kitchen features a custom vent hood, while the inviting living room showcases a stunning custom fireplace with new floating shelves. Enjoy movie nights in the dedicated theater room with wired surround sound, and retreat to the spacious primary suite with a custom walk-in closet shelving system. Thoughtful upgrades throughout include a reverse osmosis drinking water filtration system, water softener, whole house humidifier, whole house fan, central air conditioning, active radon mitigation system, garage heater, and permanent exterior lighting. Solar panels with a dedicated 200-amp electrical panel add energy efficiency and long-term value. Outdoor living is just as impressive with lush landscape and trees, composite decking in both the front and backyard, a patio with pergola, and an exterior storage shed. The entire exterior has just been refreshed with new paint and trim, enhancing the home's curb appeal and making it truly move-in ready. With peaceful surroundings, scenic views, and an extensive list of high-quality upgrades, this home offers the perfect blend of style, comfort, and convenience.
| Elementary School | Middle School | High School |
|---|---|---|
| Bear Creek Elementary School | Lewis-Palmer Middle School | Lewis-Palmer High School |
| Price History | |
|---|---|
| 7/4/2026 | Listed $715,000 |
| 8/10/2026 | 3$700,000 |
General Features
| Sewer | Public Sewer |
|---|---|
| Heating | Forced Air,Natural Gas |
| Cooling | Central Air |
| Utilities | Cable Available,Electricity Connected,Natural Gas Connected |
| Roof | Composition |
| Appliances | Cooktop,Dishwasher,Disposal,Double Oven,Humidifier,Microwave,Range Hood,Refrigerator |
| Zoning | SFD-2 |
| HOA Fee | 40 |
| Garage Spaces | 3 |
| Association Fee Includes | Trash |
| Patio/Porch Features | Deck,Front Porch,Patio |
| Security Features | Carbon Monoxide Detector(s),Radon Detector,Smoke Detector(s) |
| Construction Materials | Frame,Stone,Wood Siding |
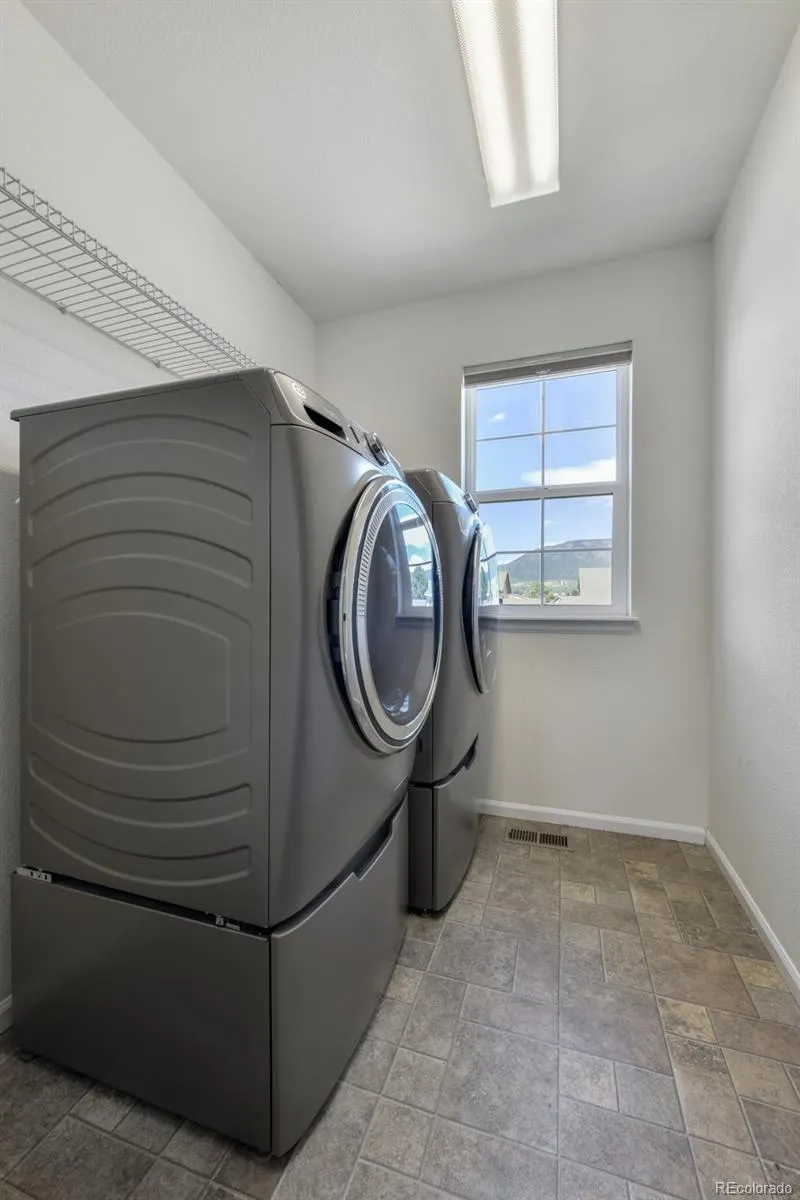
| Exclusions | Sellers personal property,washer and dryer |
| Year Built | 2010 |
| View | Mountain(s) |
| Levels | Two |
| Property Subtype | Single Family Residence |
| Tax Year | 2025 |
| Ownership | Individual |
| Assoc Fee Paid Per | Monthly |
| County | El Paso |
| Property Type | Residential |
| HOA | Yes |
| Attached Garage | Yes |
| Subdivision Name | Trails End-Monument |
| Full Baths | 2 |
| Status | Active |
| Directions | From I-25 east on Baptist rd,right on Old Denver Rd,left on Wagon Gap Trl,Right on Elk Valley Trl. |
| High School | Lewis-Palmer |
| City | Monument |
| Association Name | Trails End HOA |
| Senior Community Y/N | No |
| High School District | Lewis-Palmer 38 |
| Lot Size Units | Square Feet |
| Lot Size Square Feet | 7260 |
| Listing Terms | Cash,Conventional,VA Loan |
| Elementary School | Bear Creek |
| Tax Annual Amount | 2830 |
| Middle/Junior High School | Lewis-Palmer |
| Property Condition | Updated/Remodeled |
| Virtual Tour | https://www.zillow.com/view-imx/2614f185-c1a0-4d9d-abb0-dc2163390a19?initialViewType=pano |
| Structure Type | House |
| Standard Status | Active |
| Occupancy Type | Owner |
| Middle/Junior School District | Lewis-Palmer 38 |
| Elementary School District | Lewis-Palmer 38 |
Interior Features
| Interior Amenities | Ceiling Fan(s),Five Piece Bath,High Ceilings,High Speed Internet,Kitchen Island,Open Floorplan,Pantry,Primary Suite,Quartz Counters,Radon Mitigation System,Walk-In Closet(s) |
|---|---|
| Basement | Full |
| Flooring | Carpet,Tile,Wood |
| Total Fireplaces | 1 |
| Fireplace Features | Gas,Living Room |
| Basement (Y/N) | Yes |
| Window Features | Double Pane Windows |
| Above Grade Finished Area | 2415 |
| Half Baths | 1 |
| Total Bedrooms | 4 |
| Below Grade Finished Area | 884 |
| Main Level Bathrooms | 1 |
| Total Baths | 3 |
Exterior Features
| Exterior Amenities | Private Yard |
|---|---|
| Fencing | Partial |
| Parking Features | Concrete |
| Lot Features | Greenbelt,Landscaped,Level,Many Trees,Open Space,Sprinklers In Front,Sprinklers In Rear |
| Water Source | Public |
| Total Parking | 3 |
| Lot Size Area | 7260 |
| Foundation Details | Concrete Perimeter |
| Building Area Total | 3425 |
| Lot Size Acres | 0.17 |
| Road Frontage Type | Public |
| Other Equipment | Home Theater |
Amenities
- Foreclosure
- Views
- Short Sale
- New Construction
- Adult 55+
- Lease To Own
- No HOA Fees
- Furnished
- Primary On Main
- Air Conditioning
- Seller Finance
- Green
- Fixer Upper
- Horse
- Golf
- Fireplace
- Deck
- Garage
- Basement
- Pool
Property vs Single Family Average in 80132
Price
Taxes
Year Built
Visits


