
Views - Primary on Main

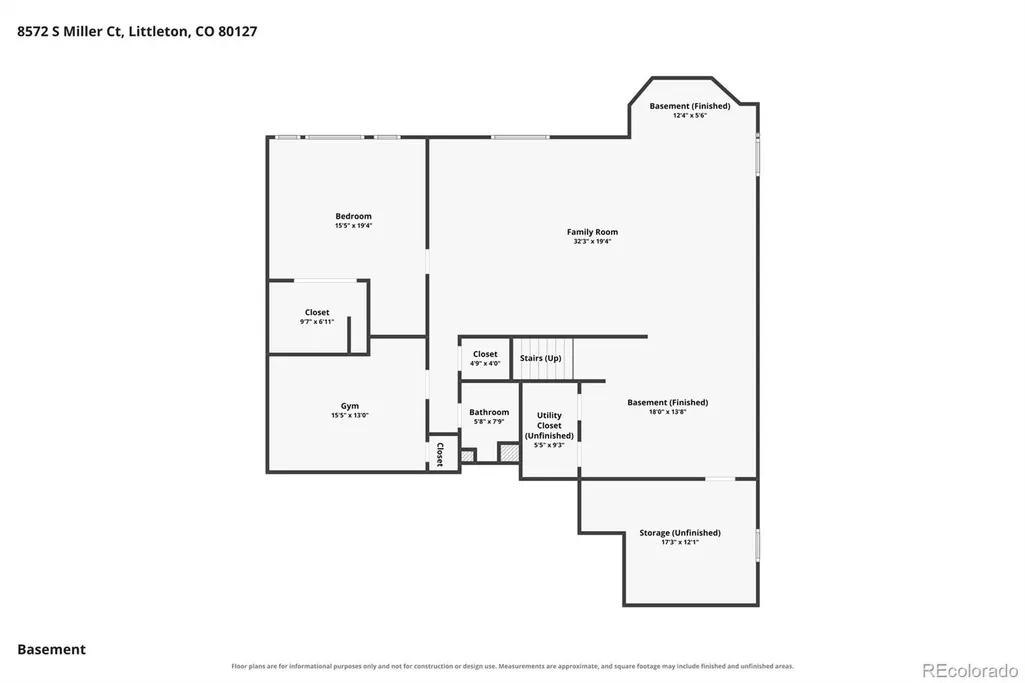
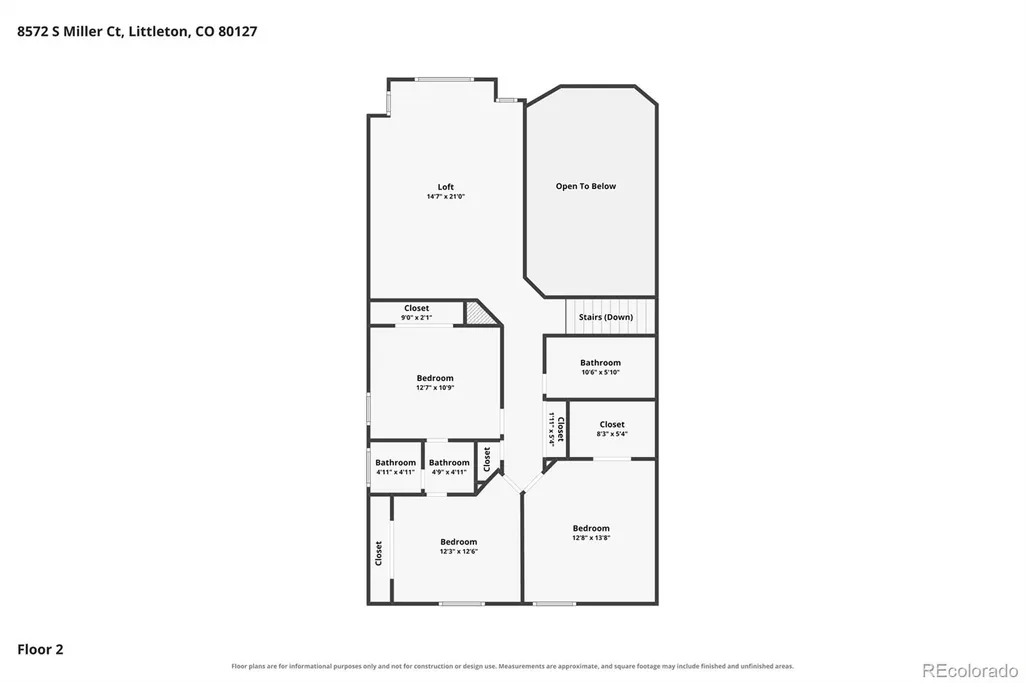
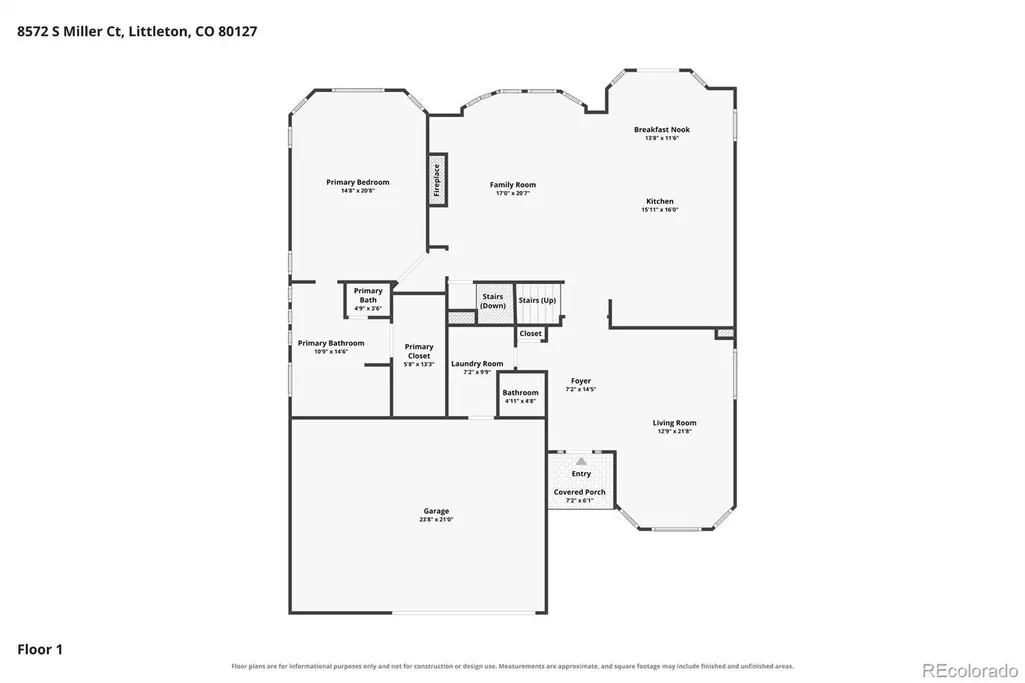
Address
8572 S Miller Court, Littleton, CO
Price
$ 1,095,000
Property Attributes
- MLS#9425854
- TypeSingle Family
- Listing Status Active
- CountyJEFFERSON
- CityLittleton
- NeighborhoodMeadow Ranch
- Zip80127
- StyleTraditional
- Year Built2001
- Taxes$ 8034
- Price$ 1,095,000
- Bedrooms5
- Full Bathrooms4
- Half Bathrooms1
- Sqr Footage5330
- Lot Size0.17 Acres
Data Source:
REColorado (MTOMLS)
Property Description
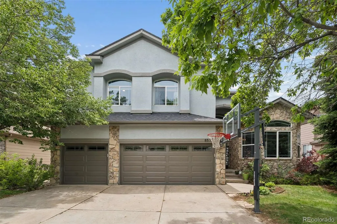
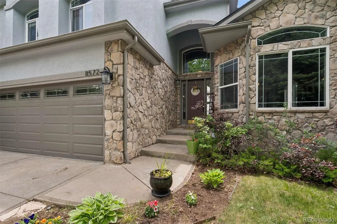
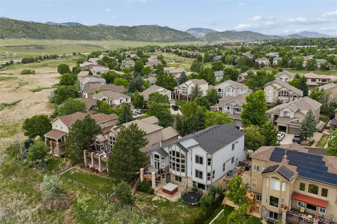
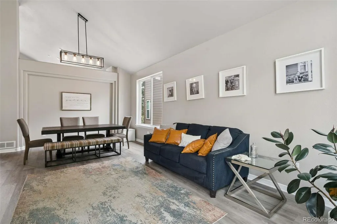
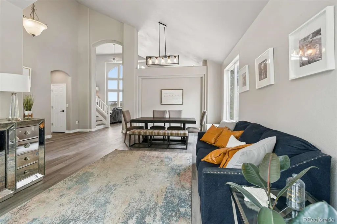
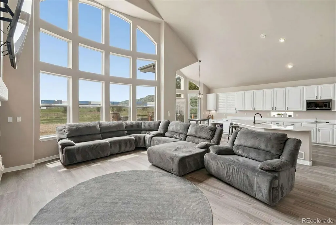
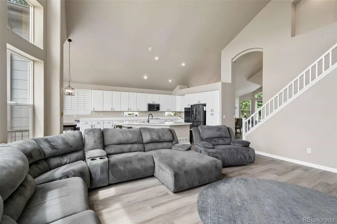
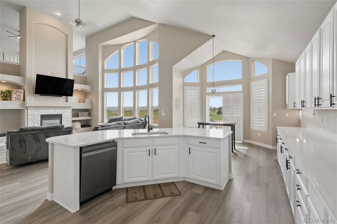
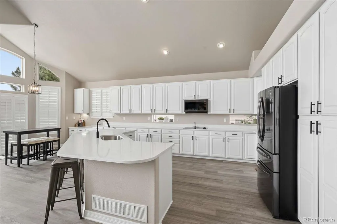
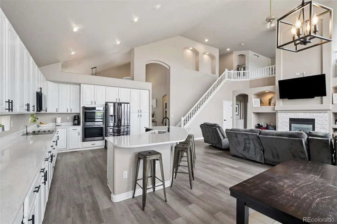
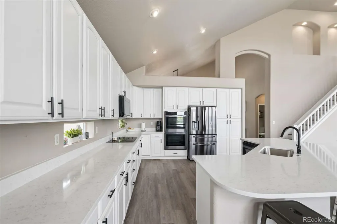
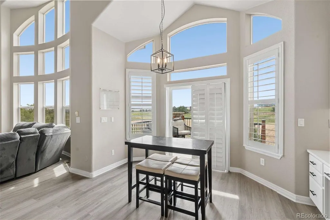
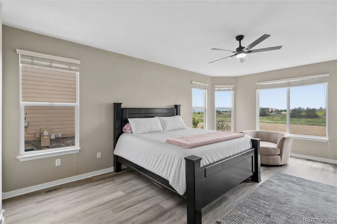
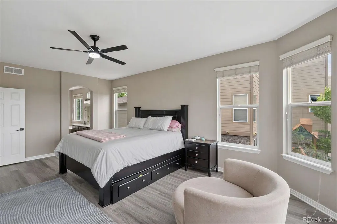
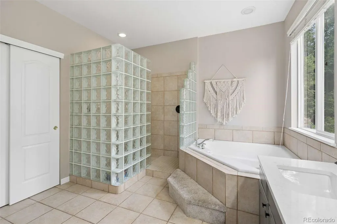
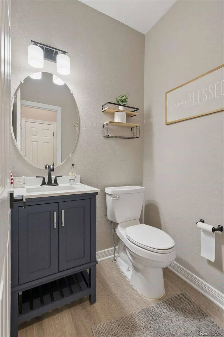
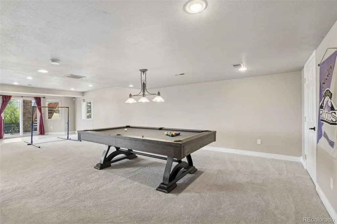
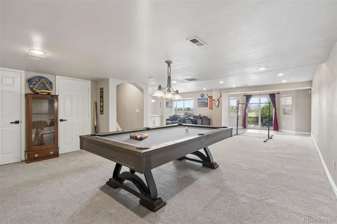
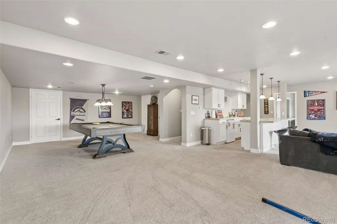
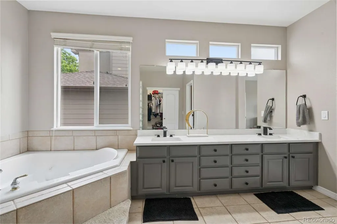
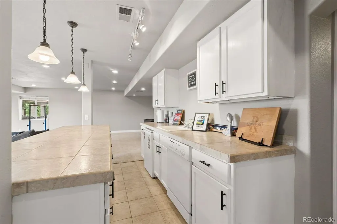
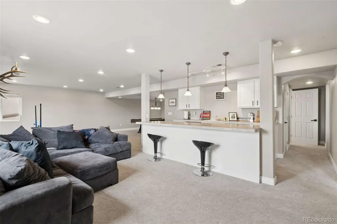
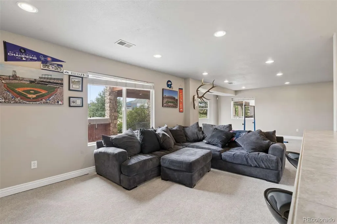
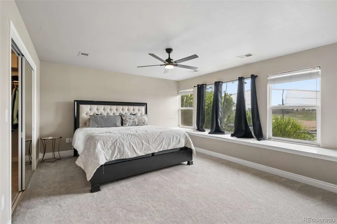

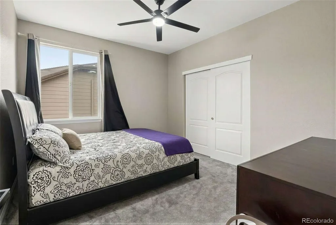
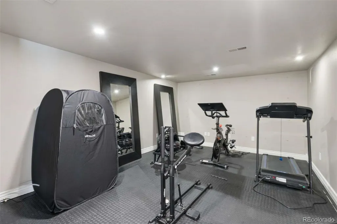
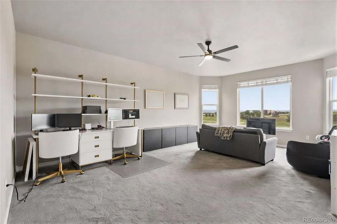
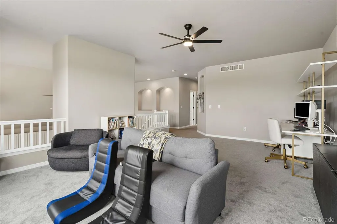
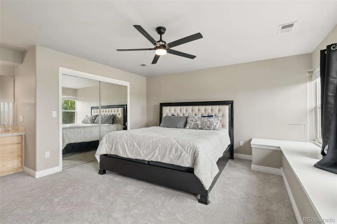
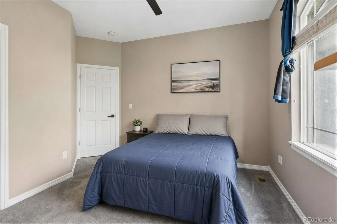
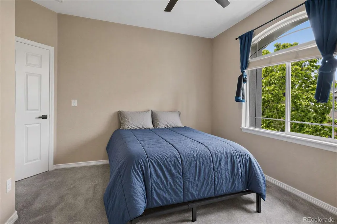
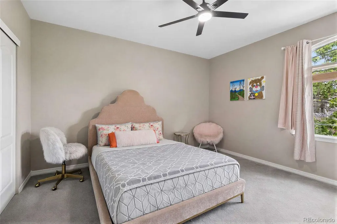
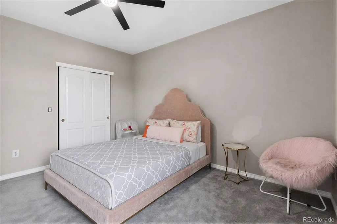
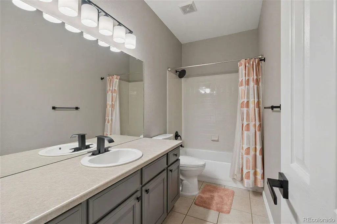
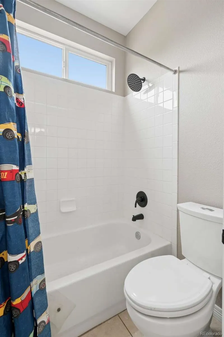
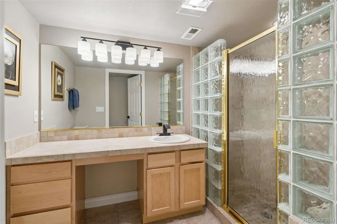
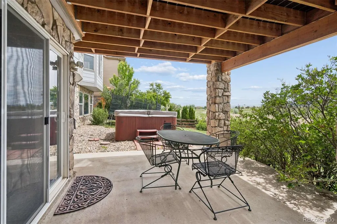
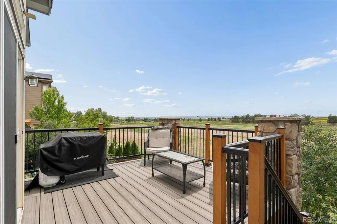
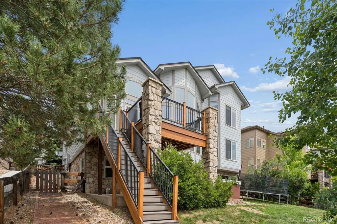
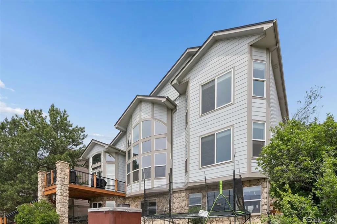
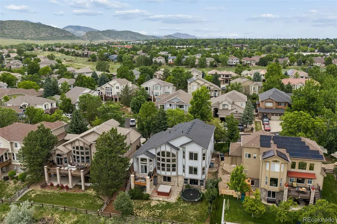
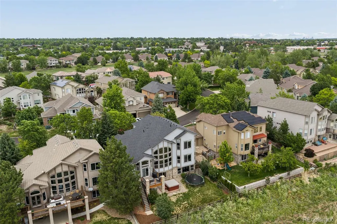
Updated Meadow Ranch 2 Story Backing to Open Area & Expansive Mountain Views! Main Floor Primary Bedroom w/ Primary Suite Featuring Privacy Glass Shower, Updated Lighting, New Quartz Counters & Spacious Closet. Gourmet Kitchen Features New Quartz Slab Counters, Stainless Steel Appliances, Expansive 42" White Cabinetry w/ Black Matte Pulls & Built-In Pantry, Large Eat-In Island Open to Living Area & Vaulted Ceilings. Other Upgrades include New Ledge-stone surround on Fireplace, New Paint, LVP Flooring, Plantation Shutters & Several Updated Modern Light Fixtures Throughout. Finished Basement w/ Large Open Recreation Area, Bar Space, Additional Bedroom & Bathroom, Pool Table Included. 3 Car Garage in Fantastic Gated Meadow Ranch Community. Close to Ken Caryl Valley Scenery w/ Several Hiking & Mountain Bike Trails Nearby. Southwest Plaza Shopping & Several Restaurants are a short drive away! Fantastic Jefferson County School District!
| Elementary School | Middle School | High School |
|---|---|---|
| Shaffer Elementary School | Falcon Bluffs Middle School | Chatfield High School |
| Price History | |
|---|---|
| 9/11/2026 | Listed $1,095,000 |
General Features
| Sewer | Public Sewer |
|---|---|
| Heating | Forced Air,Natural Gas |
| Cooling | Central Air |
| Utilities | Cable Available,Electricity Connected,Internet Access (Wired),Natural Gas Connected,Phone Available |
| Possession | Close Plus 30 Days |
| Roof | Composition |
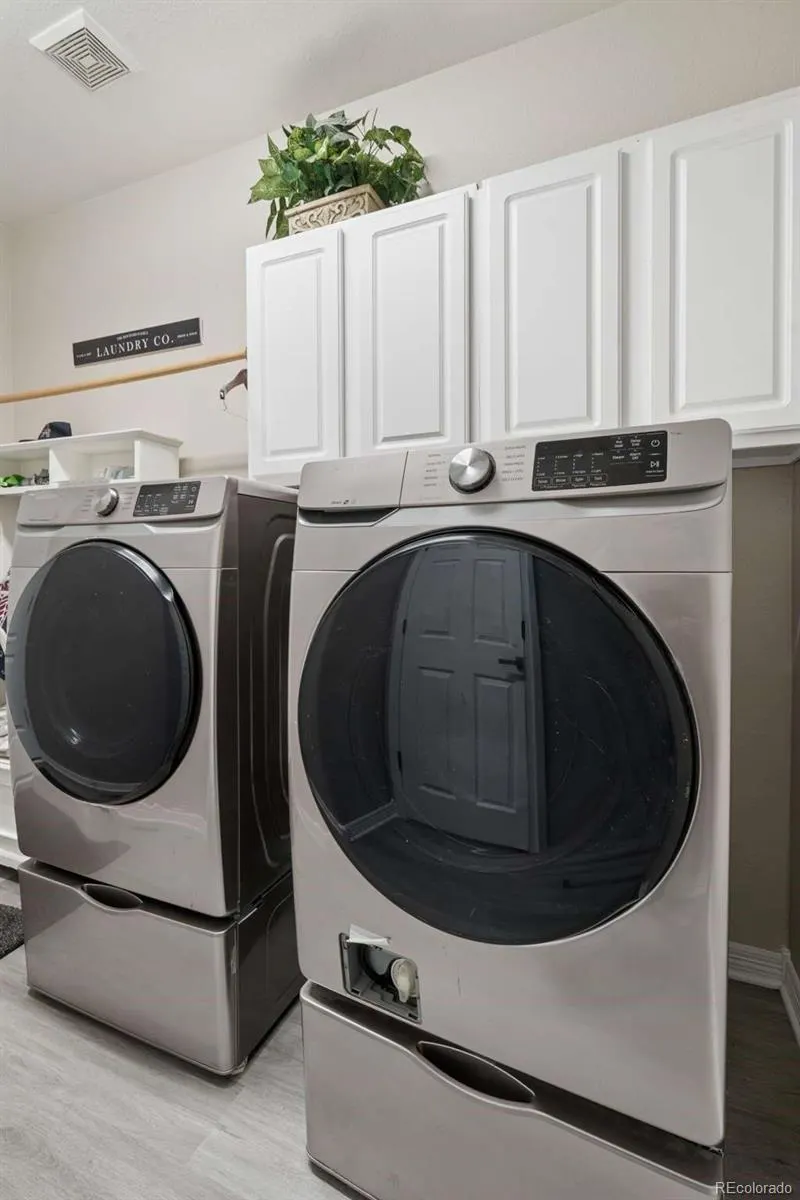
| Appliances | Bar Fridge,Convection Oven,Cooktop,Dishwasher,Disposal,Double Oven,Dryer,Microwave,Oven,Refrigerator,Self Cleaning Oven,Sump Pump,Washer |
| Zoning | P-D |
| HOA Fee | 308 |
| Garage Spaces | 3 |
| Association Fee Includes | Maintenance Grounds,Road Maintenance,Security,Snow Removal,Trash |
| Patio/Porch Features | Covered,Deck,Patio |
| Architectural Style | Traditional |
| Security Features | Carbon Monoxide Detector(s),Smoke Detector(s) |
| Construction Materials | Concrete,Frame,Stucco,Wood Siding |
| Exclusions | Refrigerator in Garage |
| Pets Allowed | Cats OK,Dogs OK |
| Year Built | 2001 |
| Electric | 110V |
| View | Mountain(s) |
| Levels | Two |
| Property Subtype | Single Family Residence |
| Tax Year | 2025 |
| Ownership | Individual |
| Assoc Fee Paid Per | Quarterly |
| County | Jefferson |
| Property Type | Residential |
| Association Amenities | Gated,Park |
| HOA | Yes |
| Attached Garage | Yes |
| Subdivision Name | Meadow Ranch |
| Facing Direction | North |
| Full Baths | 3 |
| Status | Active |
| High School | Chatfield |
| City | Littleton |
| Association Name | KC & Associates |
| Entry Location | Exterior Access |
| Senior Community Y/N | No |
| High School District | Jefferson County R-1 |
| Lot Size Units | Acres |
| Lot Size Square Feet | 7405.2 |
| Listing Terms | Cash,Conventional,FHA,Jumbo,VA Loan |
| Elementary School | Shaffer |
| Tax Annual Amount | 8034 |
| Home Warranty Y/N | No |
| Middle/Junior High School | Falcon Bluffs |
| Property Condition | Updated/Remodeled |
| Virtual Tour | https://www.zillow.com/view-imx/5e19419a-b5b6-49e2-a593-cb6cb0827095?setAttribution=mls&wl=true&initialViewType=pano |
| Structure Type | House |
| Standard Status | Active |
| Occupancy Type | Owner |
| Middle/Junior School District | Jefferson County R-1 |
| Elementary School District | Jefferson County R-1 |
Interior Features
| Interior Amenities | Breakfast Bar,Built-in Features,Ceiling Fan(s),Eat-in Kitchen,Five Piece Bath,High Ceilings,Kitchen Island,Open Floorplan,Primary Suite,Quartz Counters,Smoke Free,Vaulted Ceiling(s),Walk-In Closet(s) |
|---|---|
| Basement | Exterior Entry,Finished,Full,Interior Entry,Partial,Sump Pump,Walk-Out Access |
| Flooring | Carpet,Tile,Vinyl |
| Furnished Y/N | Unfurnished |
| Total Fireplaces | 1 |
| Fireplace Features | Gas,Gas Log,Living Room |
| Basement (Y/N) | Yes |
| Window Features | Double Pane Windows,Egress Windows,Window Coverings,Window Treatments |
| Above Grade Finished Area | 3288 |
| Half Baths | 1 |
| 3/4 Baths | 1 |
| Laundry Features | In Unit |
| Total Bedrooms | 5 |
| Below Grade Finished Area | 1838 |
| Main Level Bedrooms | 1 |
| Main Level Bathrooms | 2 |
| Total Baths | 5 |
Exterior Features
| Exterior Amenities | Private Yard,Rain Gutters,Spa/Hot Tub |
|---|---|
| Fencing | Full |
| Parking Features | Concrete,Oversized |
| Lot Features | Cul-De-Sac,Landscaped,Level,Many Trees,Master Planned,Sprinklers In Front,Sprinklers In Rear |
| Water Source | Public |
| Total Parking | 3 |
| Lot Size Area | 0.17 |
| Foundation Details | Slab |
| Building Area Total | 5330 |
| Lot Size Acres | 0.17 |
| Road Surface Type | Paved |
| Road Frontage Type | Public |
| Road Responsibility | Public Maintained Road |
| Horse Y/N | No |
Amenities
- Foreclosure
- Views
- Short Sale
- New Construction
- Adult 55+
- Lease To Own
- No HOA Fees
- Furnished
- Primary On Main
- Air Conditioning
- Seller Finance
- Green
- Fixer Upper
- Horse
- Golf
- Fireplace
- Deck
- Garage
- Basement
- Pool
Property vs Single Family Average in 80127
Price
Taxes
Year Built
Visits


