
Open House Sun, Sep 27th 1:00 PM - 3:00 PM





Address
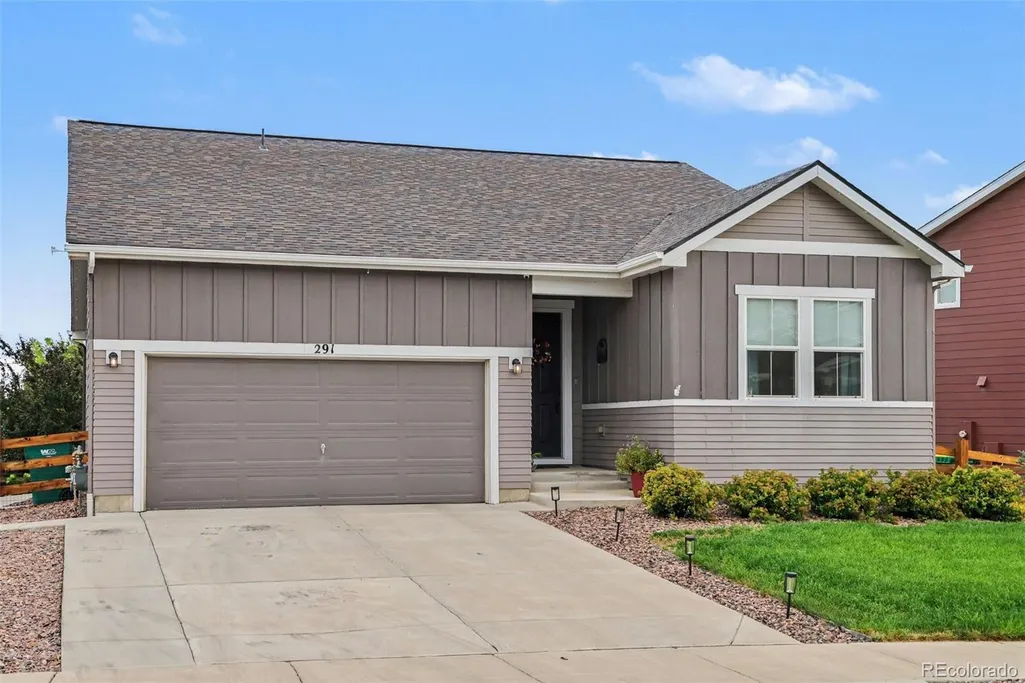
291 Marlowe Drive, Erie, CO
Price
$ 745,000
Property Attributes
- MLS#9336572
- TypeSingle Family
- Listing Status Active
- CountyWELD
- CityErie
- NeighborhoodMorgan Hill
- Zip80516
- StyleContemporary
- Year Built2020
- Taxes$ 7367
- Price$ 745,000
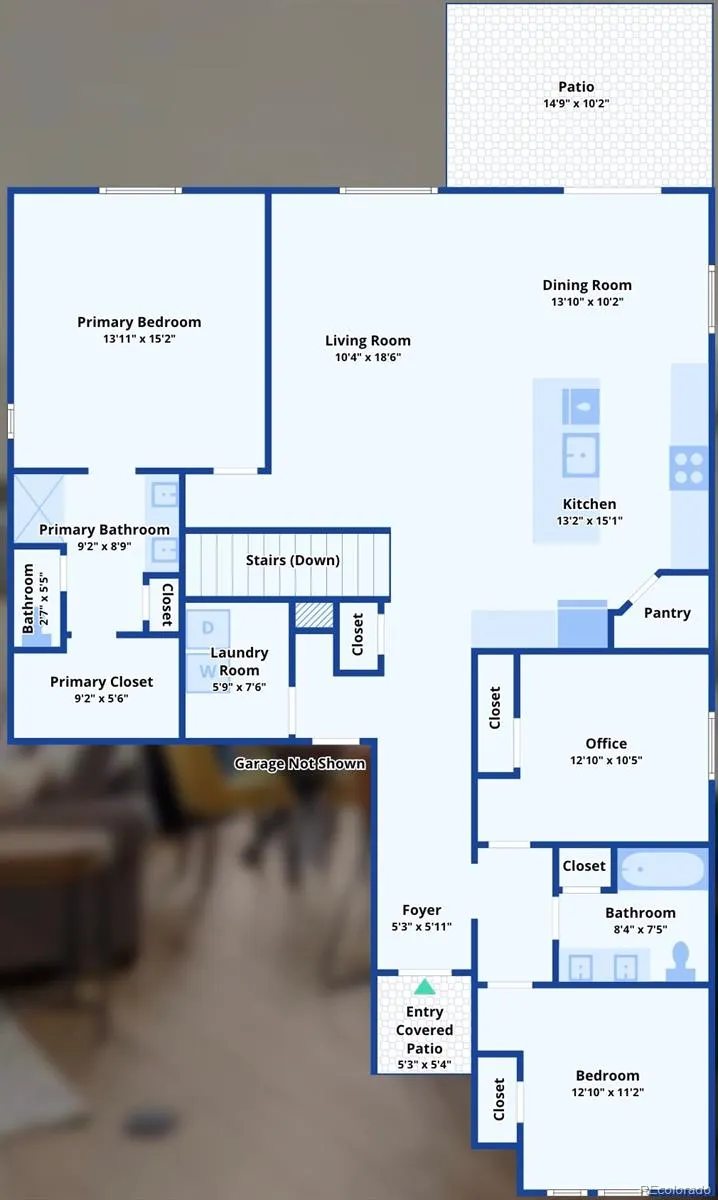
- Bedrooms5
- Full Bathrooms3
- Half Bathrooms0
- Sqr Footage3074
- Lot Size0.19 Acres
Data Source:
REColorado (MTOMLS)
Property Description
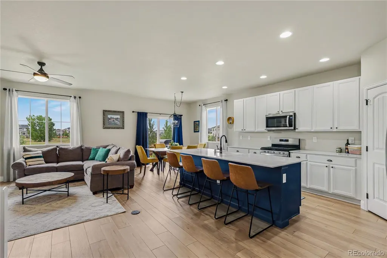
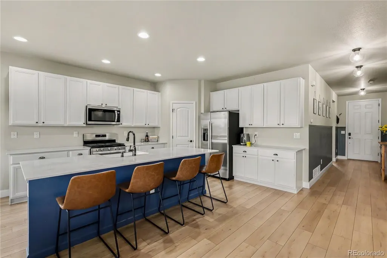
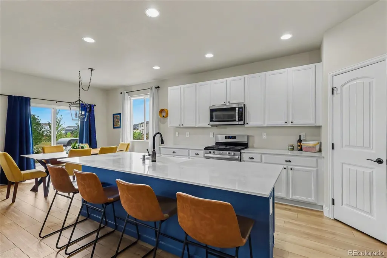
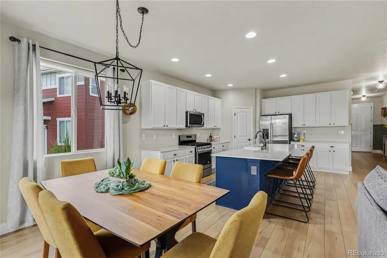
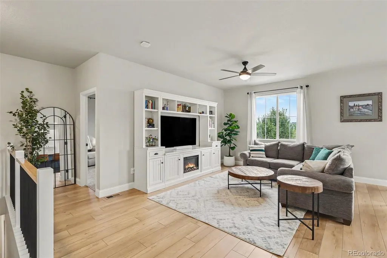
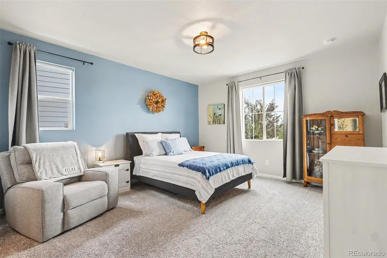
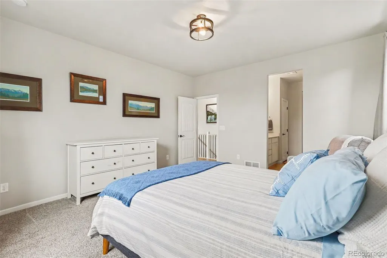
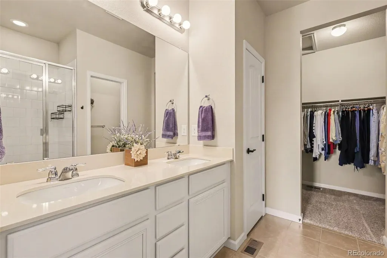
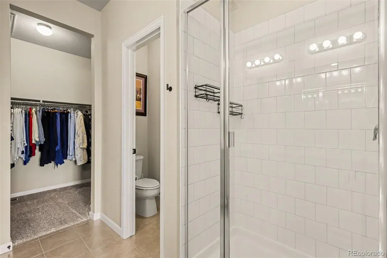
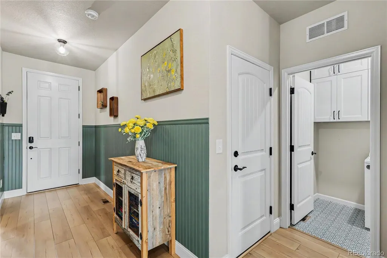
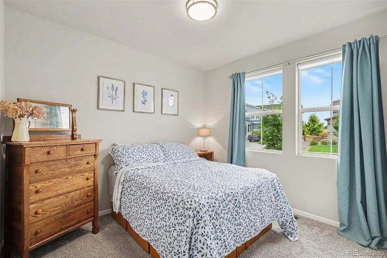
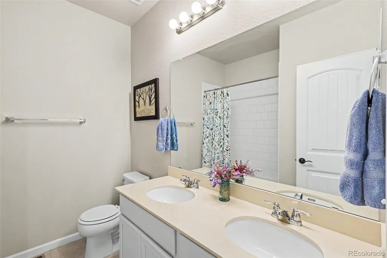
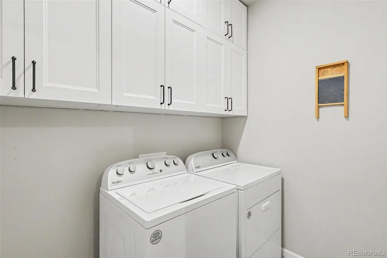
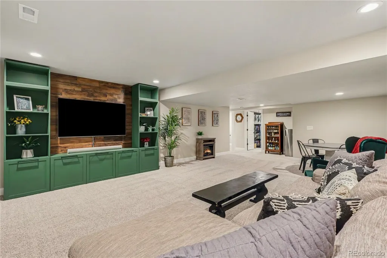
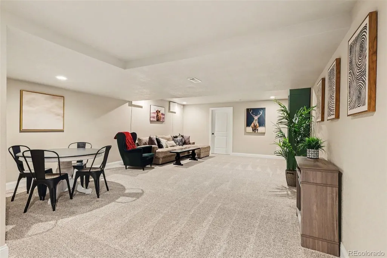
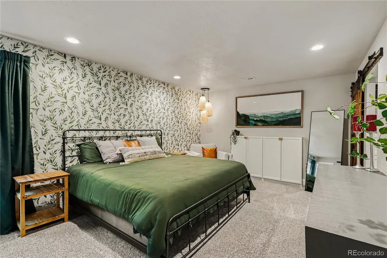
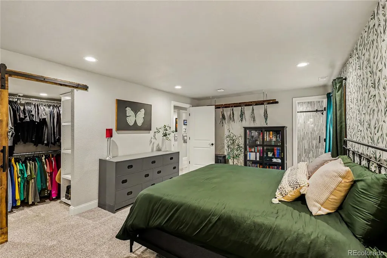
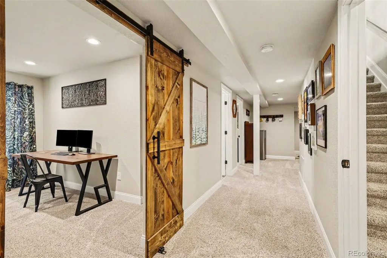
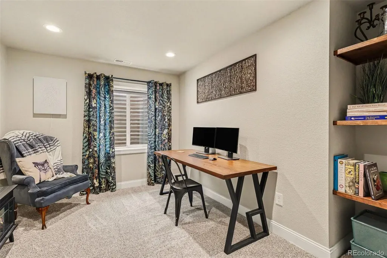
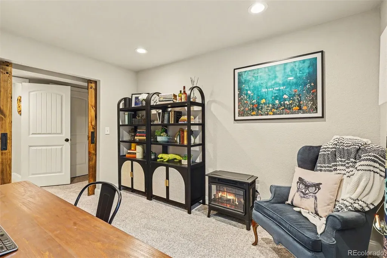
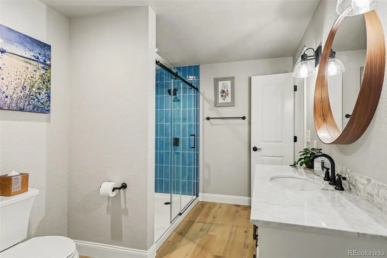
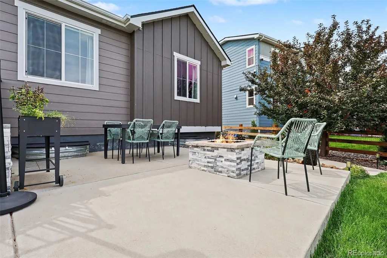
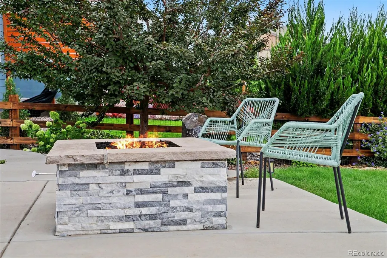
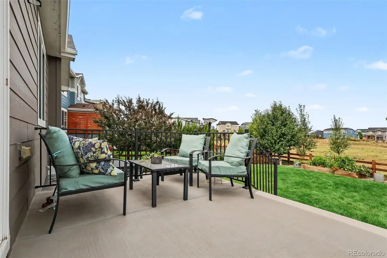
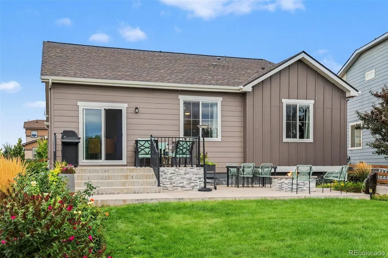
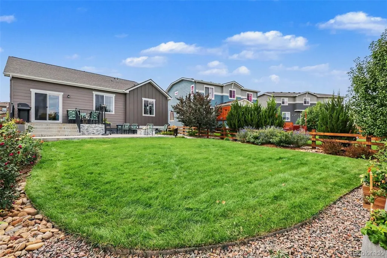
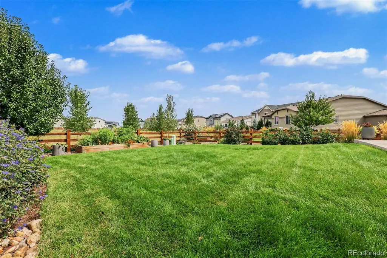
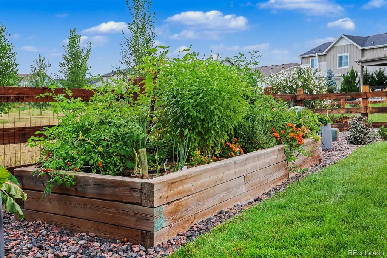
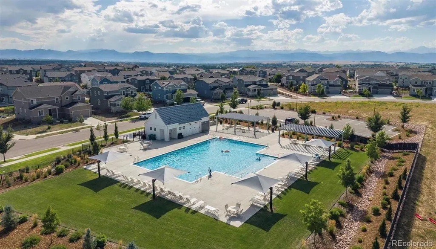
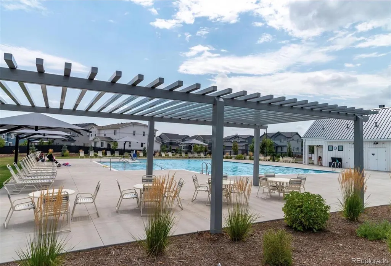
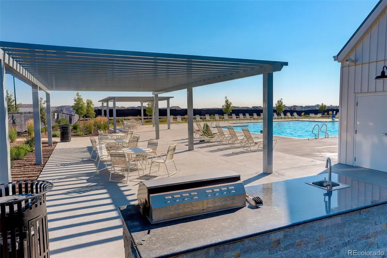
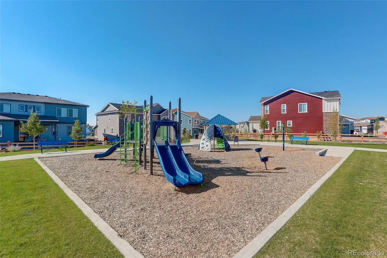
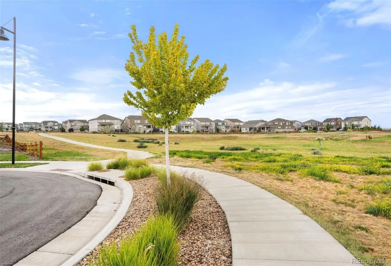
Welcome to 291 Marlowe Drive- a beautifully updated 5-bedroom, 3-bathroom home with 3,097 sq ft of finished living space in the popular Morgan Hill Subdivision in Erie, Colorado. Thoughtful upgrades and custom finishes are found throughout, including 2023 luxury vinyl plank flooring, new carpet and pad, upgraded lighting, wainscoting, custom barn doors, and upgraded handrails. The gourmet kitchen features a newer refrigerator, pantry,and soft-close cabinets and drawers, creating a stylish and functional space for cooking and entertaining. The spacious 2022 finished basement adds two bedrooms, an upgraded bathroom, large recreation room, and custom TV display—ideal for guests, movie nights, or additional living space. Enjoy Colorado outdoor living in the beautifully professional landscaped backyard that is adjacent to open space, complete with a patio, water feature and fire pit. The lovely front yard and xeriscaped sidewalk strip provide low-maintenance curb appeal, while Govee exterior lighting adds a custom touch. Additional highlights include a Class 4 roof and gutters (2023) and radon mitigation system (2021). Morgan Hill is a very vibrant community.An HOA social committee plans numerous events throughout the year. There is a beautiful heated pool and two parks for children. The Town of Erie also plans to build a park in the subdivision. Morgan Hill is a vibrant community with a beautiful heated pool and two children's playgrounds. An active HOA social committee plans numerous events throughout the year.This move-in-ready Erie home combines modern updates, flexible living space, custom details, and exceptional indoor-outdoor living.
| Elementary School | Middle School | High School |
|---|---|---|
| Erie Elementary School | Erie Middle School | Erie High School |
| Price History | |
|---|---|
| 9/9/2026 | Listed $745,000 |
General Features
| Sewer | Public Sewer |
|---|---|
| Heating | Forced Air,Natural Gas |
| Cooling | Central Air |
| Utilities | Cable Available,Electricity Available,Internet Access (Wired),Natural Gas Available |
| Possession | Closing/DOD |
| Roof | Other |
| Appliances | Dishwasher,Disposal,Dryer,Gas Water Heater,Humidifier,Microwave,Oven,Refrigerator,Self Cleaning Oven,Sump Pump,Washer |
| HOA Fee | 88.54 |
| Garage Spaces | 2 |
| Association Fee Includes | Maintenance Grounds,Snow Removal,Trash |
| Patio/Porch Features | Front Porch,Patio |
| Architectural Style | Contemporary |
| Security Features | Carbon Monoxide Detector(s),Radon Detector,Smart Cameras,Smoke Detector(s),Video Doorbell |
| Construction Materials | Frame,Wood Siding |
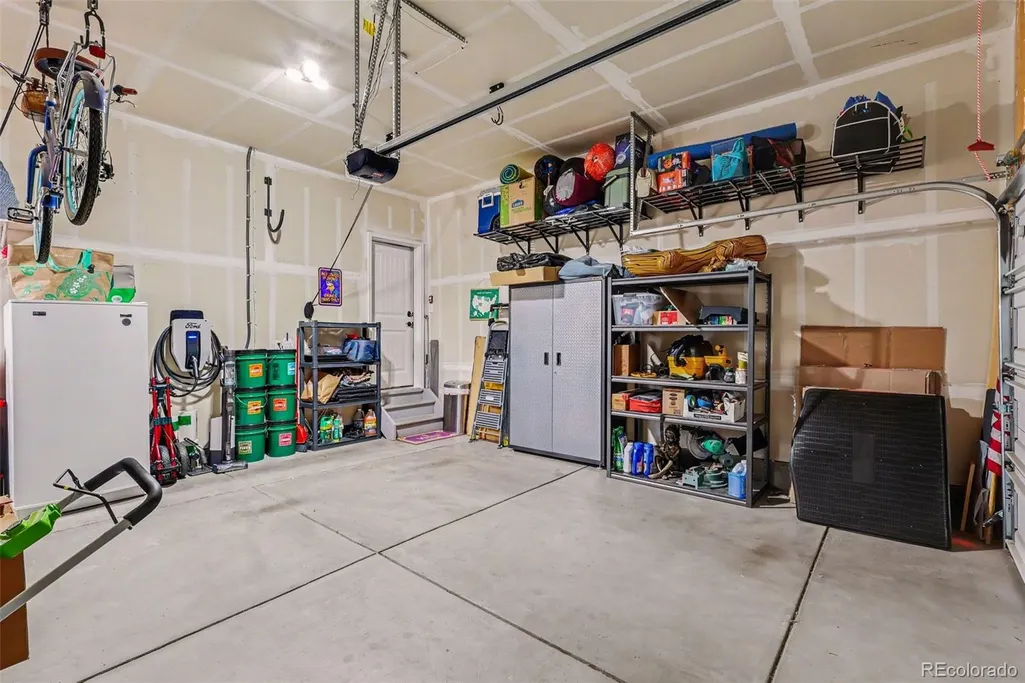
| Exclusions | EV charger,shelving units in garage,entertainment center in living room,2 security cameras (will leave one in driveway),Back yard pots,seller personal property. |
| Pets Allowed | Cats OK,Dogs OK |
| Year Built | 2020 |
| Levels | One |
| Property Subtype | Single Family Residence |
| Tax Year | 2025 |
| Ownership | Individual |
| Assoc Fee Paid Per | Monthly |
| County | Weld |
| Property Type | Residential |
| Association Amenities | Playground,Pool |
| HOA | Yes |
| Attached Garage | Yes |
| Energy Efficient | Water Heater |
| Subdivision Name | Morgan Hill |
| Full Baths | 3 |
| Status | Active |
| Directions | From Erie Parkway,head north on County Line Rd,turn right onto Cty Rd 10 1/2,left onto Maya Way and right on Marlowe Drive. |
| High School | Erie |
| City | Erie |
| Association Name | Monarch Properties |
| Senior Community Y/N | No |
| High School District | St. Vrain Valley RE-1J |
| Lot Size Units | Square Feet |
| Lot Size Square Feet | 8367 |
| Listing Terms | Cash,Conventional,FHA,VA Loan |
| Elementary School | Erie |
| Tax Annual Amount | 7367 |
| Middle/Junior High School | Erie |
| Property Condition | Updated/Remodeled |
| Virtual Tour | https://listings.nextdoorphotos.com/291marlowedrive |
| Structure Type | House |
| Standard Status | Active |
| Occupancy Type | Owner |
| Middle/Junior School District | St. Vrain Valley RE-1J |
| Elementary School District | St. Vrain Valley RE-1J |
Interior Features
| Interior Amenities | Built-in Features,Ceiling Fan(s),Eat-in Kitchen,Entrance Foyer,High Ceilings,Kitchen Island,Open Floorplan,Pantry,Primary Suite,Quartz Counters,Radon Mitigation System,Walk-In Closet(s) |
|---|---|
| Basement | Finished,Full |
| Flooring | Carpet,Laminate,Vinyl |
| Total Fireplaces | 3 |
| Basement (Y/N) | Yes |
| Window Features | Double Pane Windows,Egress Windows,Window Coverings |
| Above Grade Finished Area | 1663 |
| Total Bedrooms | 5 |
| Below Grade Finished Area | 1411 |
| Main Level Bedrooms | 3 |
| Main Level Bathrooms | 2 |
| Total Baths | 3 |
Exterior Features
| Exterior Amenities | Fire Pit,Garden,Gas Valve,Private Yard,Rain Gutters,Water Feature |
|---|---|
| Vegetation | Mixed |
| Fencing | Full |
| Parking Features | Concrete,Dry Walled,Lighted |
| Lot Features | Greenbelt,Landscaped,Level,Open Space,Sprinklers In Front,Sprinklers In Rear |
| Water Source | Public |
| Total Parking | 2 |
| Lot Size Area | 8367 |
| Building Area Total | 3074 |
| Lot Size Acres | 0.19 |
| Road Surface Type | Paved |
| Road Frontage Type | Public |
| Road Responsibility | Public Maintained Road |
Amenities
- Foreclosure
- Views
- Short Sale
- New Construction
- Adult 55+
- Lease To Own
- No HOA Fees
- Furnished
- Primary On Main
- Air Conditioning
- Seller Finance
- Green
- Fixer Upper
- Horse
- Golf
- Fireplace
- Deck
- Garage
- Basement
- Pool
Property vs Single Family Average in 80516
Price
Taxes
Year Built
Visits
In The Neighborhood
Open House
Erie
$ 645,000
- Type
- Single Family
- Size
- 2,998 SqFt
- Rooms
- 3 Beds + 2.5 Baths
 Compass - Denver #8533205
Reduced
Erie
$ 699,000
- Type
- Single Family
- Size
- 3,801 SqFt
- Rooms
- 4 Beds + 3.5 Baths
RE/MAX of Boulder, Inc #IR1066317

