
Open House Sat, Sep 26th 11:00 AM - 3:00 PM - New Construction



Address
2880 Taryn Street, Erie, CO
Price
$ 524,950
Property Attributes
- MLS#9205465
- TypeSingle Family
- Listing Status Active
- CountyBOULDER
- CityErie
- NeighborhoodUrban Collection at Parkdale
- Zip80026
- StyleDuplex
- Year Built2025
- Price$ 524,950
- Bedrooms3
- Full Bathrooms2
- Half Bathrooms1
- Sqr Footage1540
- Lot Size0.04 Acres
Data Source:
REColorado (MTOMLS)
Property Description
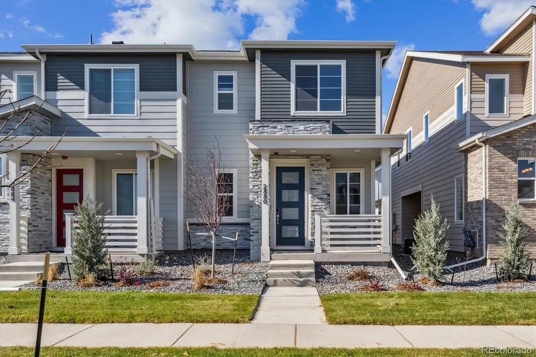
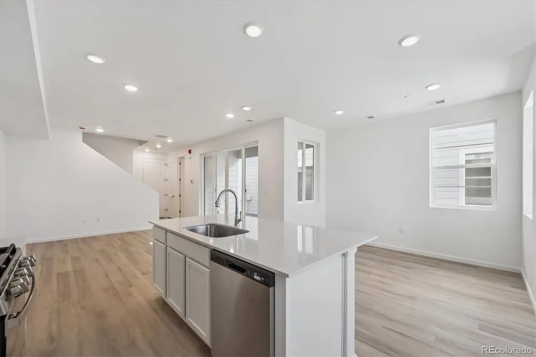
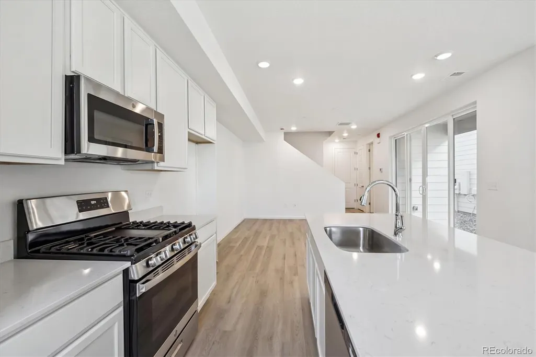
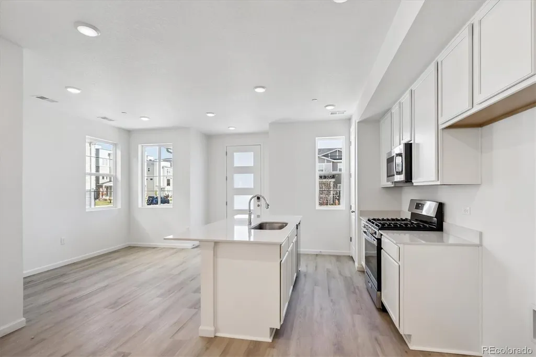
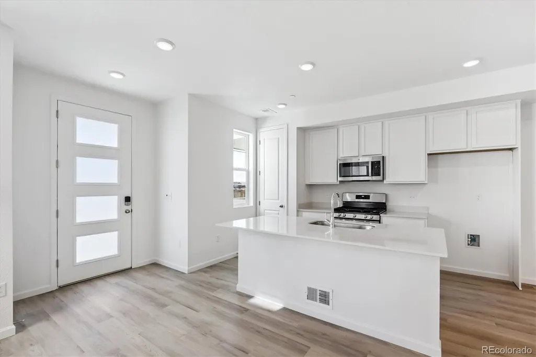
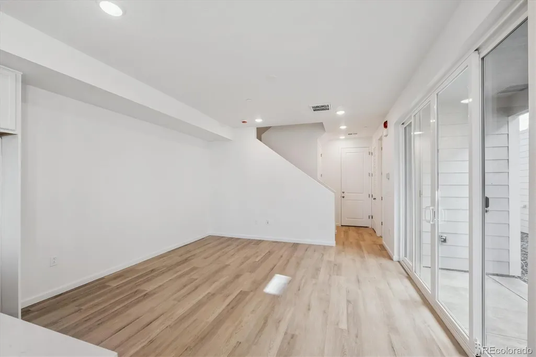
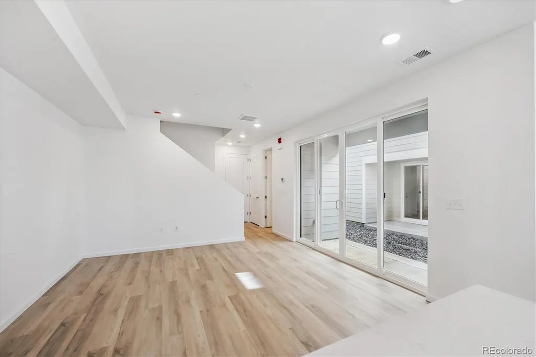
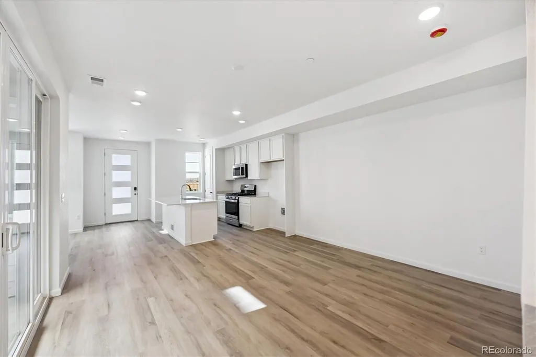
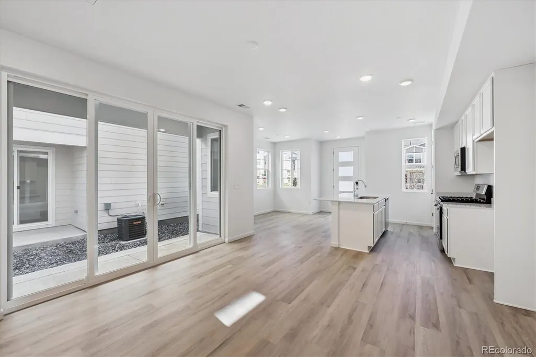
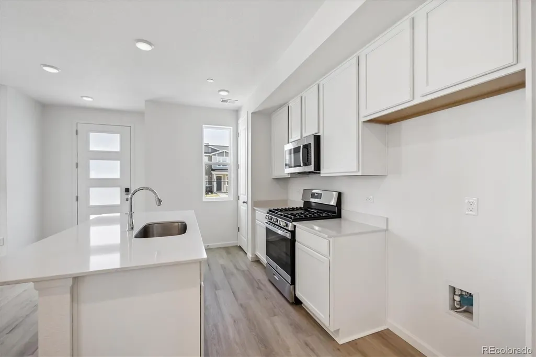
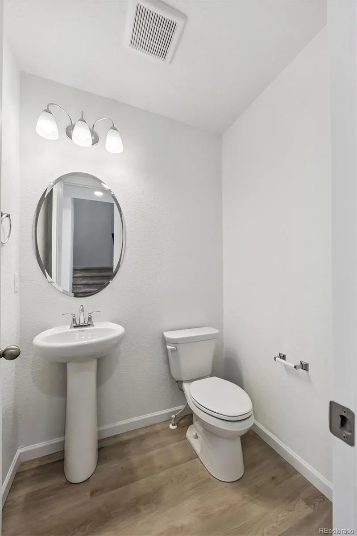
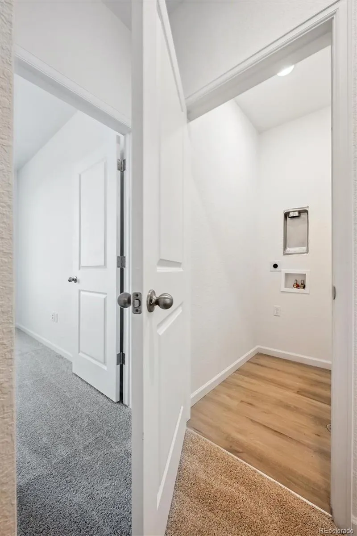
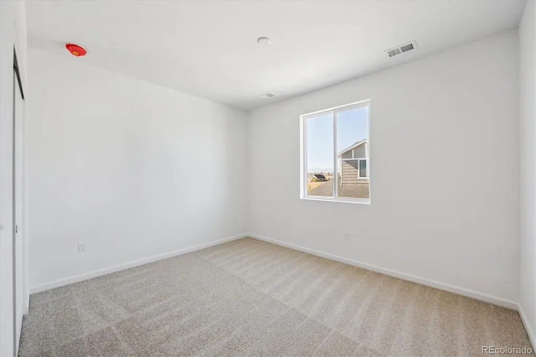
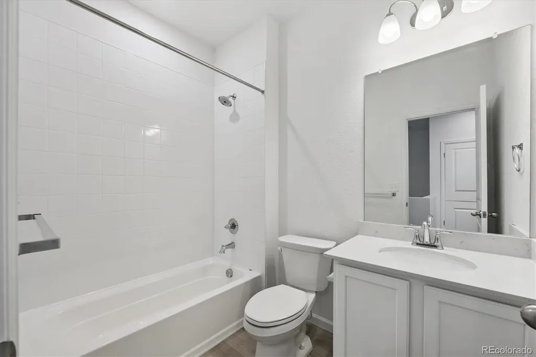
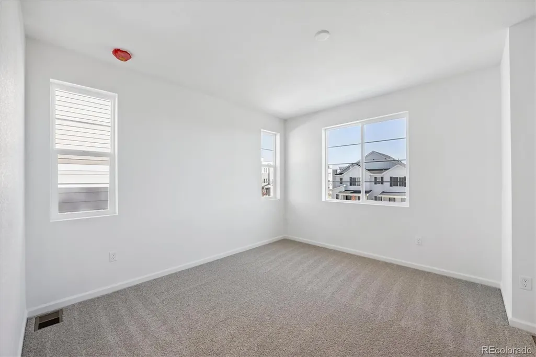
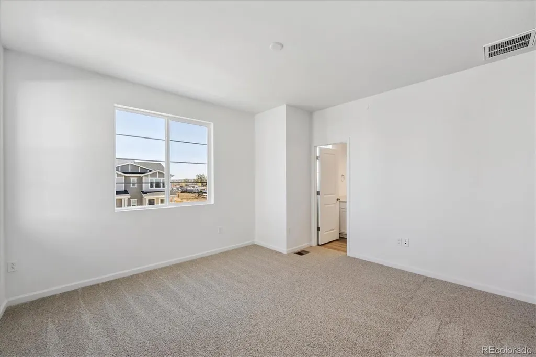
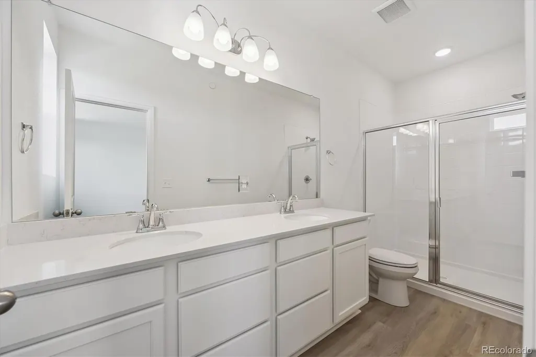
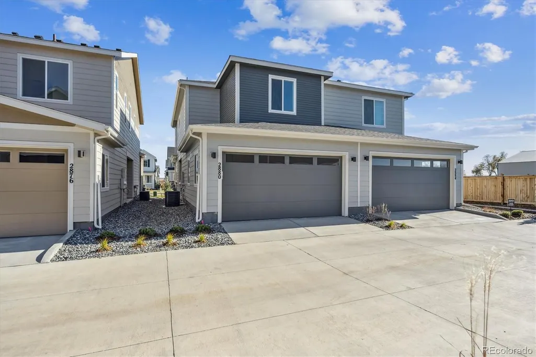
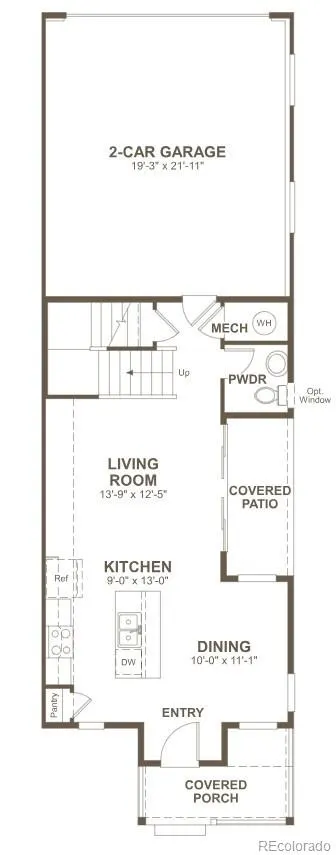
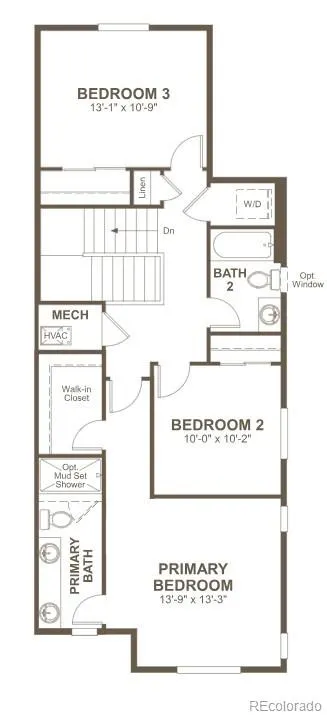
**!!MOVE-IN READY!!**SPECIAL FINANCING AVAILABLE** Experience the charm of this Chicago, a beautifully designed two-story home that perfectly blends comfort, style, and effortless living. Thoughtfully crafted for both everyday moments and memorable gatherings, this home offers an inviting open-concept layout that makes entertaining a breeze. At the heart of the home, the stunning kitchen shines with a spacious quartz center island, sleek stainless-steel appliances, and a large walk-in pantry, all flowing seamlessly into the dining area. Just beyond, the welcoming living room creates the perfect setting for relaxing evenings, while a convenient powder room adds everyday functionality. Upstairs, you'll find a centrally located laundry room, two generously sized secondary bedrooms with a shared bath. The primary bedroom with a private bath and an expansive walk-in closet completes the second floor. With stylish finishes, smart design, and low-maintenance living, this Chicago is a home you'll fall in love with from the moment you walk through the door.
| Elementary School | Middle School | High School |
|---|---|---|
| Sanchez Elementary School | Angevine Middle School | Centaurus High School |
| Price History | |
|---|---|
| 8/25/2026 | Listed $524,950 |
General Features
| Sewer | Public Sewer |
|---|---|
| Heating | Forced Air |
| Cooling | Central Air |
| Possession | Closing/DOD |
| Roof | Shingle,Composition |
| Appliances | Dishwasher,Disposal,Microwave,Oven,Range |
| Zoning | Residential |
| HOA Fee | 151 |
| Garage Spaces | 2 |
| Association Fee Includes | Recycling,Snow Removal,Trash |
| Patio/Porch Features | Covered,Patio |
| Construction Materials | Frame |
| Exclusions | None |
| Year Built | 2025 |
| Levels | Two |
| Property Subtype | Single Family Residence |
| Tax Year | 2026 |
| Ownership | Builder |
| Assoc Fee Paid Per | Monthly |
| County | Boulder |
| Property Type | Residential |
| Association Amenities | Park,Playground,Pool |
| HOA | Yes |
| Attached Garage | Yes |
| Subdivision Name | Urban Collection at Parkdale |
| Facing Direction | East |
| Full Baths | 1 |
| Status | Active |
| Directions | Take exit 229 from I-25 and head West 3.5 miles to N. 119th St.,turn right and then right into the Parkdale Community |
| High School | Centaurus |
| City | Erie |
| Association Name | Advance |
| Senior Community Y/N | No |
| High School District | Boulder Valley RE 2 |
| Lot Size Units | Acres |
| Lot Size Square Feet | 1742.4 |
| Listing Terms | Cash,Conventional,FHA,VA Loan |
| Elementary School | Sanchez |
| Home Warranty Y/N | Yes |
| Middle/Junior High School | Angevine |
| Property Condition | New Construction |
| Structure Type | Duplex |
| Builder Name | Richmond American Homes |
| Standard Status | Active |
| Middle/Junior School District | Boulder Valley RE 2 |
| Elementary School District | Boulder Valley RE 2 |
Interior Features
| Interior Amenities | Eat-in Kitchen,Kitchen Island,Open Floorplan,Pantry,Primary Suite,Quartz Counters,Radon Mitigation System,Walk-In Closet(s) |
|---|---|
| Basement | Crawl Space,Sump Pump |
| Flooring | Carpet,Vinyl |
| Furnished Y/N | Unfurnished |
| Common Walls | 1 Common Wall |
| Basement (Y/N) | No |
| Window Features | Double Pane Windows |
| Above Grade Finished Area | 1540 |
| Half Baths | 1 |
| 3/4 Baths | 1 |
| Total Bedrooms | 3 |
| Main Level Bathrooms | 1 |
| Total Baths | 3 |
Exterior Features
| Lot Features | Landscaped,Sprinklers In Front |
|---|---|
| Total Parking | 2 |
| Lot Size Area | 0.04 |
| Foundation Details | Slab |
| Building Area Total | 1540 |
| Lot Size Acres | 0.04 |
| Builder Model | Chicago / B |
Amenities
- Foreclosure
- Views
- Short Sale
- New Construction
- Adult 55+
- Lease To Own
- No HOA Fees
- Furnished
- Primary On Main
- Air Conditioning
- Seller Finance
- Green
- Fixer Upper
- Horse
- Golf
- Fireplace
- Deck
- Garage
- Basement
- Pool
Property vs Single Family Average in 80026
Price
Year Built
Visits
In The Neighborhood
New Construction
Erie
$ 514,950
- Type
- Single Family
- Size
- 1,547 SqFt
- Rooms
- 3 Beds + 2.5 Baths
 Richmond Realty Inc #9363551
New Construction
Erie
$ 499,950
- Type
- Single Family
- Size
- 1,444 SqFt
- Rooms
- 3 Beds + 2.5 Baths
Richmond Realty Inc #9651282
New Construction
Erie
$ 537,950
- Type
- Single Family
- Size
- 1,547 SqFt
- Rooms
- 3 Beds + 2.5 Baths
Richmond Realty Inc #5749442

