






Address
4697 S Flanders Way, Aurora, CO
Price
$ 539,500
Property Attributes
- MLS#7240115
- TypeSingle Family
- Listing Status Active
- CountyARAPAHOE
- CityAurora
- NeighborhoodFox Hill
- Zip80015
- StyleTraditional
- Year Built1993
- Taxes$ 4123
- Price$ 539,500
- Bedrooms2
- Full Bathrooms3
- Half Bathrooms0
- Sqr Footage3385
- Lot Size0.17 Acres
Data Source:
REColorado (MTOMLS)
Property Description
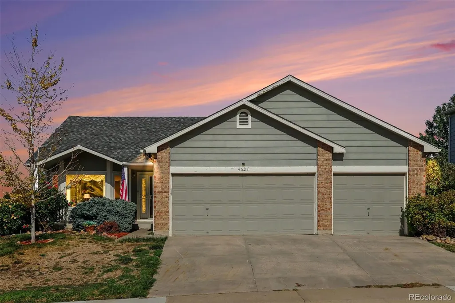
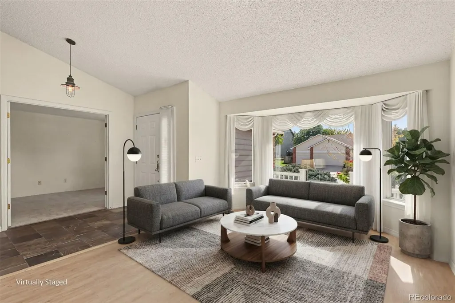
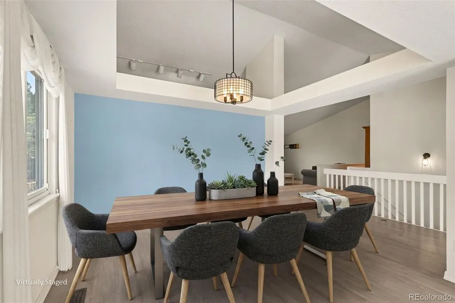
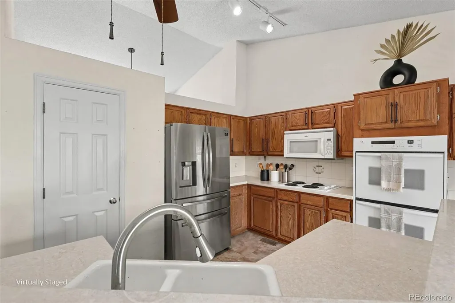
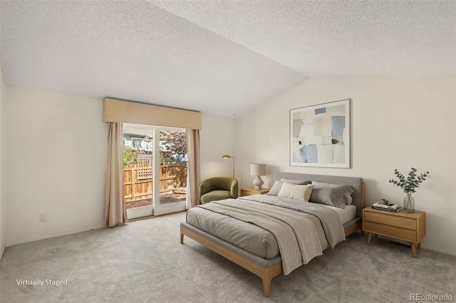
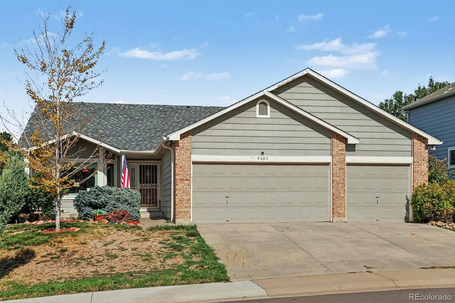
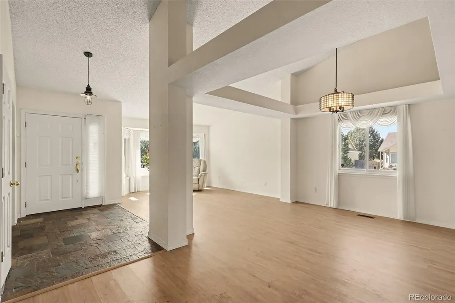
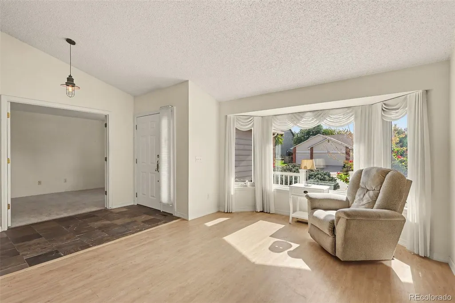
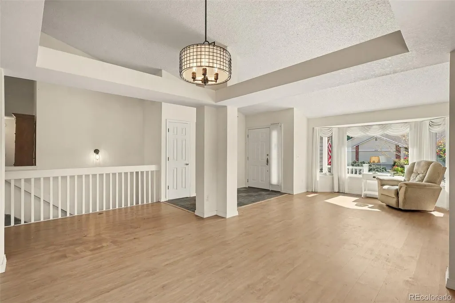
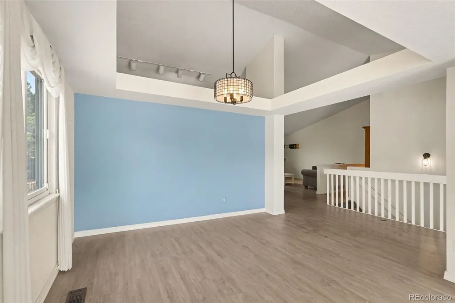
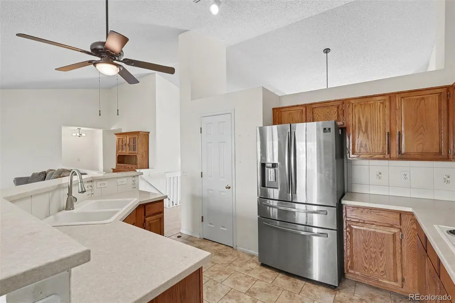
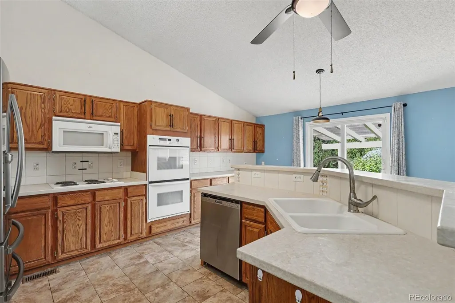
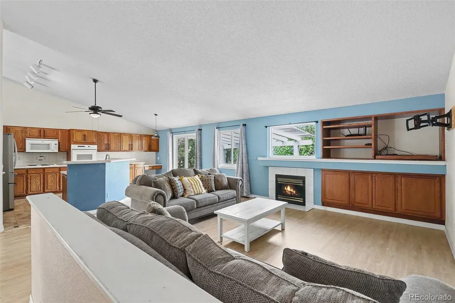
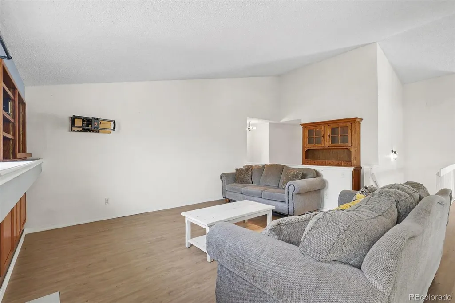
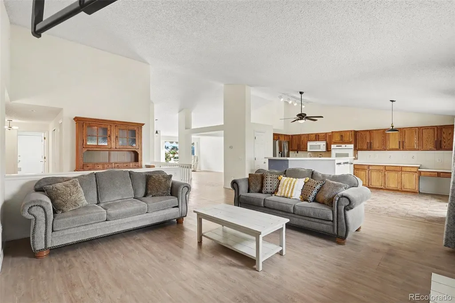
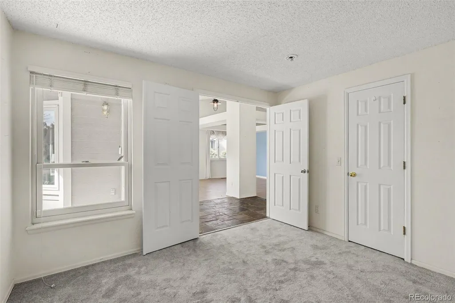
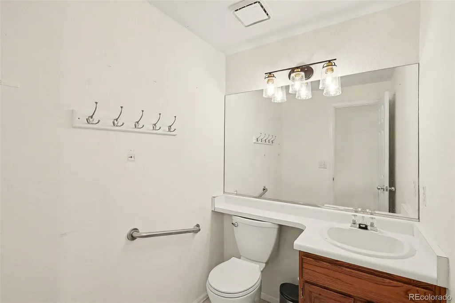
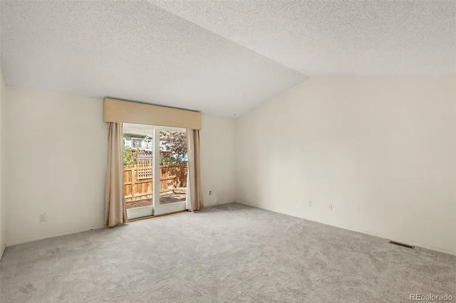
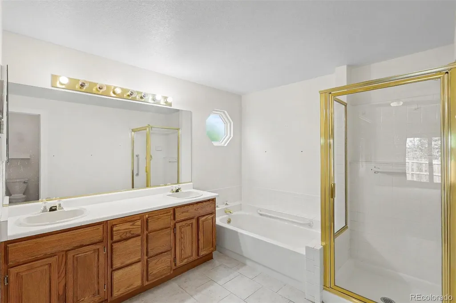
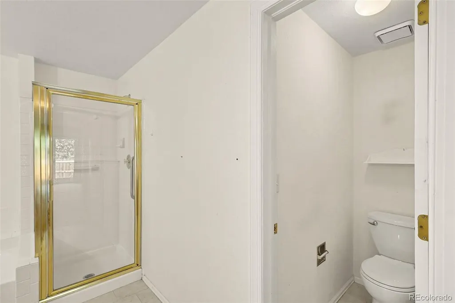
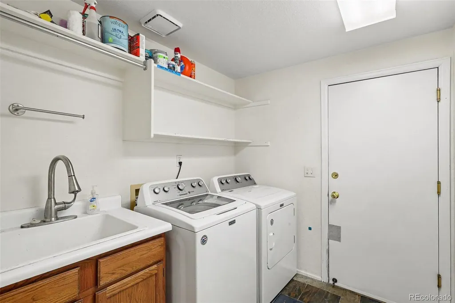
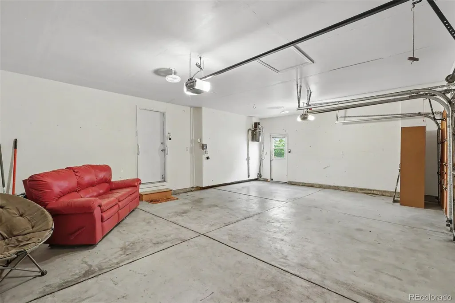
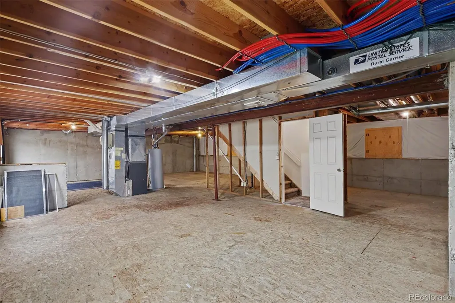
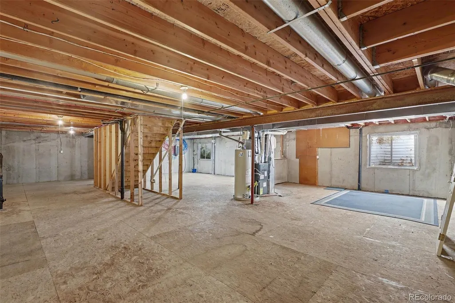
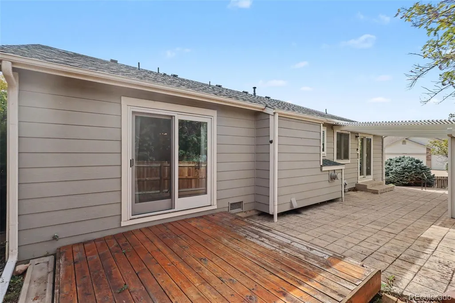
Located in the desirable Fox Hill community, a beautiful and exceptionally cared for ranch style home with 3-car garage on quiet corner lot. From the moment you step inside, you’re greeted by soaring vaulted ceilings and a bright, open layout that perfectly blends style and comfort. The main level features a formal living and dining room, plus a spacious kitchen. You’ll love the flow of the main floor as the home was designed for a seamless indoor/outdoor living experience with a spacious patio and garden area off the back. This home features an office/bedroom in the front near the entrance and a gourmet kitchen & family room area designed with an ‘open concept’ just perfect for gathering with family and friends. This beautiful kitchen was meant for entertaining, featuring a stainless-steel refrigerator, double oven and a large pantry. The family room area has plenty of seating space. The primary bedroom is spacious with its own sliding doors to the walk out deck, a rare find in this floorplan! The primary bathroom has dual sinks, walk-in closet & large walk-in glass block shower. The additional bedroom on the main floor shares a full bathroom. Easy access to the main floor laundry and mudroom off the garage. This amazing home has ceiling fans in the master bedroom and living area. Downstairs is a huge living area and storage space, a tremendous blank canvas awaiting your creative design. This house has plenty of room for everyone. Newer luxury vinyl flooring, newer furnace/air conditioning, roof less than 2 years, brand-new carpet in the upstairs bedrooms and stairs, and French doors in the primary bedroom for private entrance leading outside to the deck. This home is move in ready!! Coveted Cherry Creek Schools, conveniently located near Fox Hill Plaza, shopping, restaurants, coffee shops, Quincy and Aurora reservoirs, public transit, I-225, and more! Cherry Creek 5 School District: Summit Elementary, Horizon Middle, & Smoky Hill High.
| Elementary School | Middle School | High School |
|---|---|---|
| Summit Elementary School | Horizon Middle School | Eaglecrest High School |
| Price History | |
|---|---|
| 9/17/2026 | Listed $539,500 |
General Features
| Sewer | Public Sewer |
|---|---|
| Heating | Forced Air |
| Cooling | Central Air |
| Utilities | Cable Available,Electricity Available,Electricity Connected,Natural Gas Available,Natural Gas Connected,Phone Available |
| Possession | Closing/DOD |
| Roof | Composition |
| Appliances | Dishwasher,Disposal,Double Oven,Dryer,Electric Water Heater,Microwave,Oven,Refrigerator,Self Cleaning Oven,Washer |
| HOA Fee | 360 |
| Garage Spaces | 3 |
| Association Fee Includes | Road Maintenance,Snow Removal,Trash |
| Patio/Porch Features | Covered,Front Porch,Patio |
| Architectural Style | Traditional |
| Security Features | Security System |
| Construction Materials | Brick,Frame,Wood Siding |
| Exclusions | sellers personal items |
| Year Built | 1993 |
| Electric | 110V,220 Volts |
| Levels | One |
| Property Subtype | Single Family Residence |
| Tax Year | 2025 |
| Ownership | Estate |
| Assoc Fee Paid Per | Annually |
| County | Arapahoe |
| Property Type | Residential |
| HOA | Yes |
| Attached Garage | Yes |
| Subdivision Name | Fox Hill |
| Facing Direction | Southeast |
| Full Baths | 2 |
| Status | Active |
| Directions | Google Maps |
| High School | Eaglecrest |
| City | Aurora |
| Association Name | Fox Hill |
| Senior Community Y/N | No |
| High School District | Cherry Creek 5 |
| Lot Size Units | Square Feet |
| Lot Size Square Feet | 7318 |
| Listing Terms | Cash,Conventional,FHA,VA Loan |
| Spa Features | Bath |
| Elementary School | Summit |
| Tax Annual Amount | 4123 |
| Home Warranty Y/N | Yes |
| Middle/Junior High School | Horizon |
| Structure Type | House |
| Standard Status | Active |
| Middle/Junior School District | Cherry Creek 5 |
| Elementary School District | Cherry Creek 5 |
Interior Features
| Interior Amenities | Ceiling Fan(s),High Ceilings,Laminate Counters,Open Floorplan,Pantry,Primary Suite,Smoke Free,Vaulted Ceiling(s),Walk-In Closet(s) |
|---|---|
| Basement | Unfinished |
| Flooring | Carpet,Vinyl |
| Basement (Y/N) | Yes |
| Window Features | Bay Window(s),Double Pane Windows,Egress Windows |
| Above Grade Finished Area | 2116 |
| 3/4 Baths | 1 |
| Laundry Features | Laundry Closet |
| Total Bedrooms | 2 |
| Main Level Bedrooms | 2 |
| Main Level Bathrooms | 3 |
| Total Baths | 3 |
Exterior Features
| Exterior Amenities | Barbecue,Fire Pit,Garden,Private Yard,Rain Gutters |
|---|---|
| Vegetation | Grassed |
| Fencing | Partial |
| Parking Features | 220 Volts,Oversized |
| Lot Features | Corner Lot,Landscaped,Near Public Transit,Sloped |
| Water Source | Public |
| Total Parking | 3 |
| Lot Size Area | 7318 |
| Foundation Details | Slab |
| Building Area Total | 3385 |
| Lot Size Acres | 0.17 |
| Road Surface Type | Paved |
| Road Frontage Type | Public |
| Road Responsibility | Public Maintained Road |
Amenities
- Foreclosure
- Views
- Short Sale
- New Construction
- Adult 55+
- Lease To Own
- No HOA Fees
- Furnished
- Primary On Main
- Air Conditioning
- Seller Finance
- Green
- Fixer Upper
- Horse
- Golf
- Fireplace
- Deck
- Garage
- Basement
- Pool
Property vs Single Family Average in 80015
Price
Taxes
Year Built
Visits
In The Neighborhood
Just Listed
Longmont
$ 770,000
- Type
- Single Family
- Size
- 2,548 SqFt
- Rooms
- 4 Beds + 4 Baths
 LoKation Real Estate-Longmont #IR1069012
Views
Longmont
$ 799,000
- Type
- Single Family
- Size
- 4,018 SqFt
- Rooms
- 5 Beds + 3 Baths
Nelson Real Estate #IR1068688
Views
Franktown
$ 1,999,000
- Type
- Single Family
- Size
- 4,750 SqFt
- Rooms
- 4 Beds + 4 Baths
RE/MAX Alliance #7288971
Views
Longmont
$ 1,175,000
- Type
- Single Family
- Size
- 5,113 SqFt
- Rooms
- 6 Beds + 5 Baths
Sellstate Altitude Property Group #8971832
Eco Friendly
Aurora
$ 560,000
- Type
- Single Family
- Size
- 2,395 SqFt
- Rooms
- 4 Beds + 3.5 Baths
Thrive Real Estate Group #4115143
Reduced
Centennial
$ 515,000
- Type
- Single Family
- Size
- 1,939 SqFt
- Rooms
- 4 Beds + 2.5 Baths
City Park Realty LLC #5828352
Reduced
Centennial
$ 496,000
- Type
- Single Family
- Size
- 1,590 SqFt
- Rooms
- 4 Beds + 3 Baths
RE/MAX Professionals #8006571
Reduced
Centennial
$ 455,000
- Type
- Single Family
- Size
- 1,312 SqFt
- Rooms
- 4 Beds + 2 Baths
LPT Realty #8517814
Reduced
Centennial
$ 497,000
- Type
- Single Family
- Size
- 2,018 SqFt
- Rooms
- 3 Beds + 2.5 Baths
Keller Williams DTC #6418424
Views
Franktown
$ 1,855,000
- Type
- Single Family
- Size
- 5,702 SqFt
- Rooms
- 4 Beds + 4.5 Baths
Compass - Denver #7485008
Reduced
Aurora
$ 549,900
- Type
- Single Family
- Size
- 1,939 SqFt
- Rooms
- 3 Beds + 2.5 Baths
Maryana Alekson #2160027
Reduced
Centennial
$ 650,000
- Type
- Single Family
- Size
- 4,182 SqFt
- Rooms
- 5 Beds + 4.5 Baths
Coldwell Banker Realty 24 #1628700

