







Address
3541 N Monaco Street Parkway, Denver, CO
Price
$ 760,000
Property Attributes
- MLS#2213354
- TypeSingle Family
- Listing Status Active
- CountyDENVER
- CityDenver
- NeighborhoodOakland
- Zip80207
- StyleMid-Century Modern
- Year Built1955
- Taxes$ 2724
- Price$ 760,000
- Bedrooms4
- Full Bathrooms3
- Half Bathrooms0
- Sqr Footage2560
- Lot Size0.17 Acres
Data Source:
REColorado (MTOMLS)
Property Description
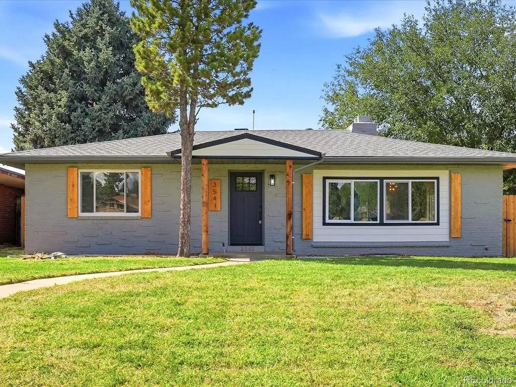
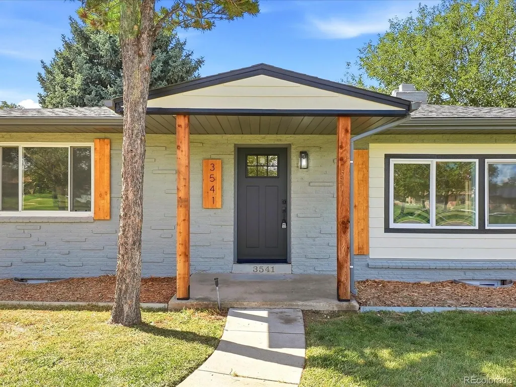
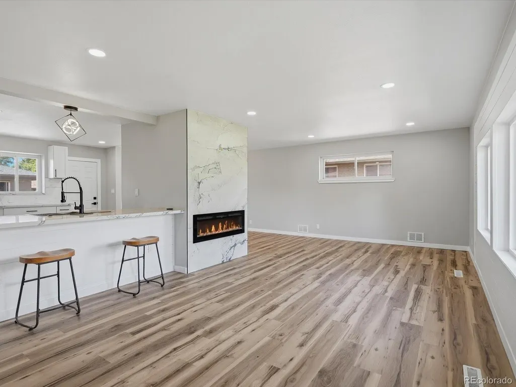
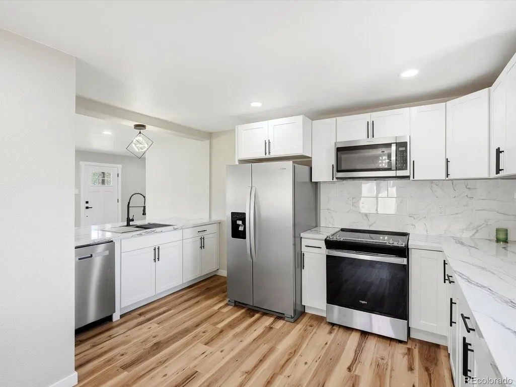
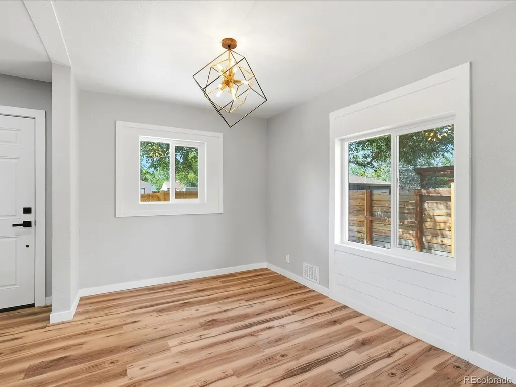
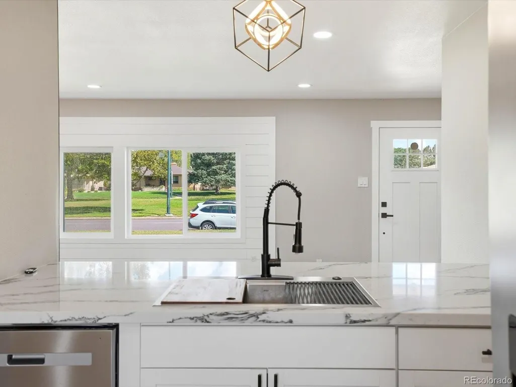
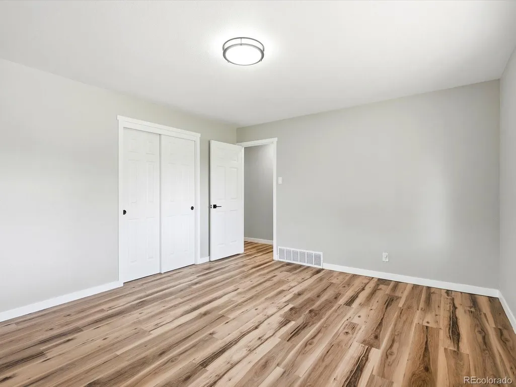
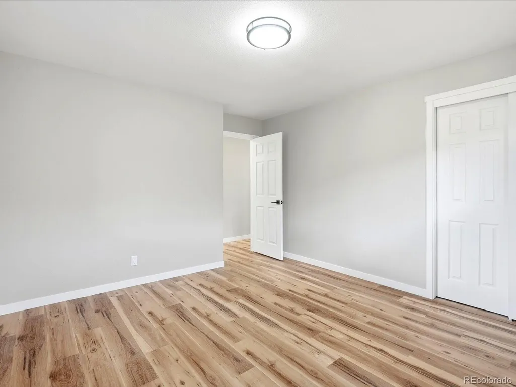
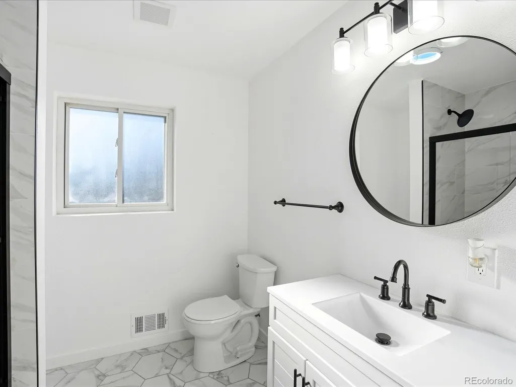
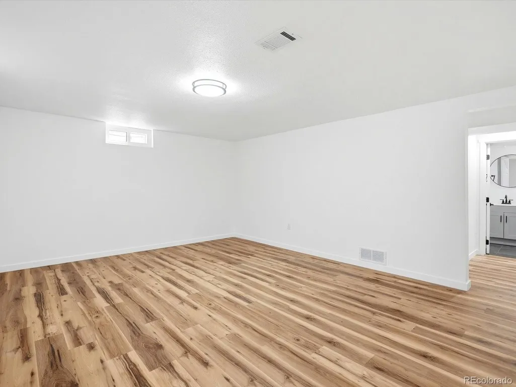
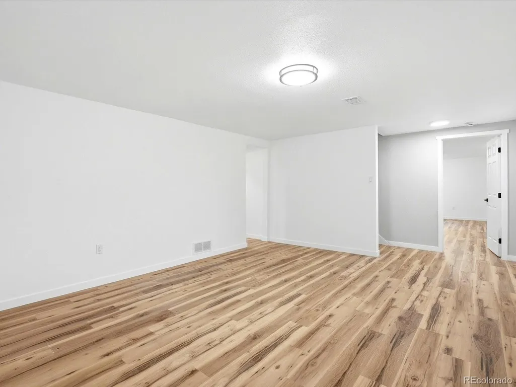
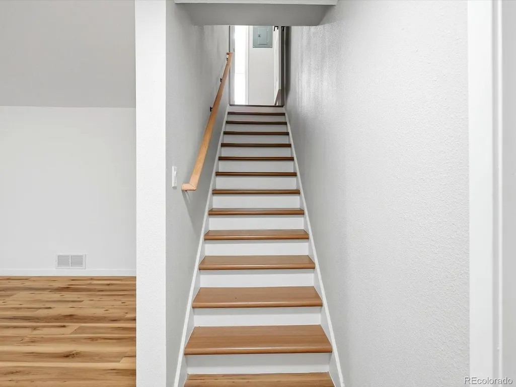
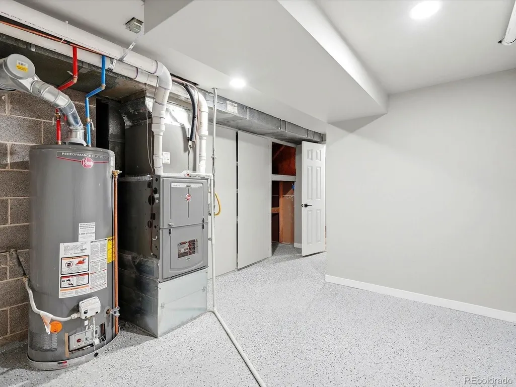
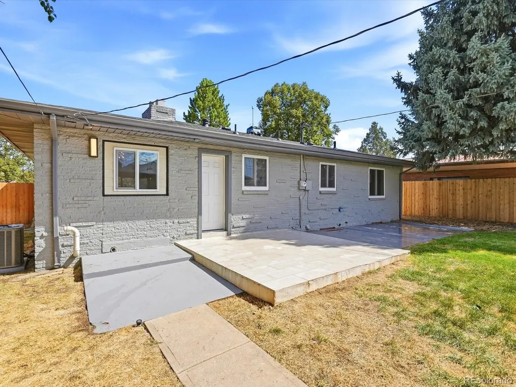
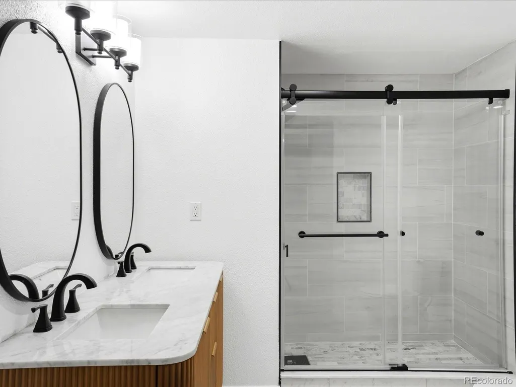
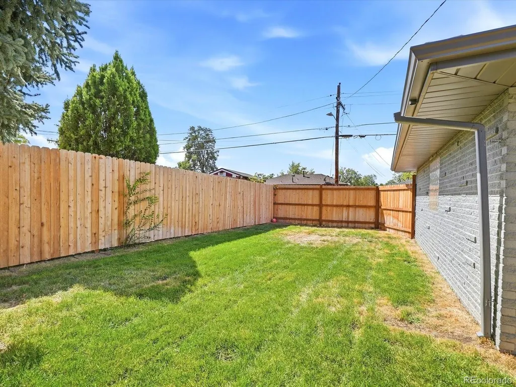
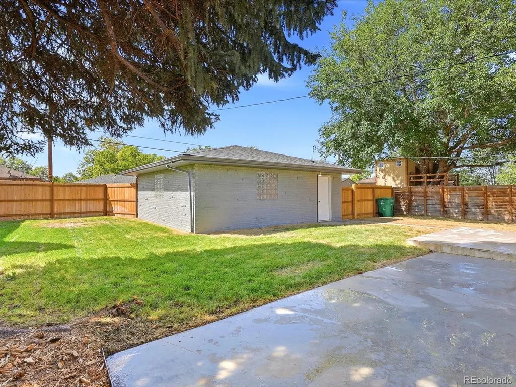
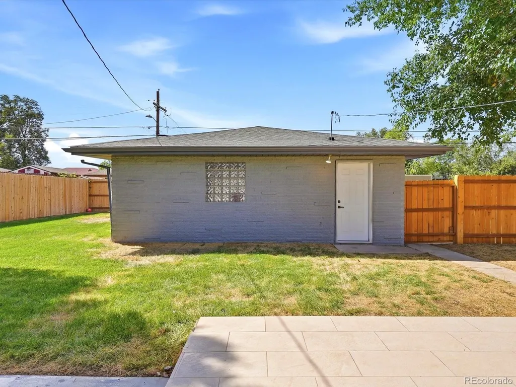
Priced to sell! Welcome to 3145 N Monaco Street Parkway — a beautifully renovated ranch-style home offering modern updates, comfortable living spaces, and room to grow. Step inside and you’ll immediately appreciate the bright, open-concept layout, where the living room, dining area, and eat-in kitchen come together to create a welcoming space for everyday living and entertaining. The updated kitchen features crisp white cabinetry, quartz countertops, and stainless steel appliances, giving the home a fresh and modern feel. The main level offers two ample bedrooms and a full bathroom, providing a comfortable and functional layout for everyday living, guests, or a home office. Downstairs, the fully finished basement adds valuable additional living space. A spacious family room provides plenty of room to relax or entertain, while the private primary suite offers a peaceful retreat with a walk-in shower and double-sink vanity. An additional bedroom and full bathroom provide even more flexibility for guests, family, or a home office. The utility room also includes a dedicated laundry area for added convenience. Outside, enjoy a fenced patio with a concrete slab, perfect for summer gatherings, morning coffee, or simply relaxing outdoors. The detached two-car garage provides convenient parking along with additional storage space. Fully renovated and move-in ready, this home offers the space, style, and flexibility you’ve been looking for. Priced to sell - schedule your showing today!
| Elementary School | Middle School | High School |
|---|---|---|
| Smith Renaissance Elementary School | McAuliffe International Middle School | East High School |
| Price History | |
|---|---|
| 9/18/2026 | Listed $760,000 |
General Features
| Sewer | Public Sewer |
|---|---|
| Heating | Forced Air |
| Cooling | Central Air |
| Utilities | Cable Available,Electricity Connected,Natural Gas Connected |
| Possession | Immediate |
| Roof | Composition |
| Appliances | Dishwasher,Disposal,Gas Water Heater,Microwave,Range,Refrigerator |
| Zoning | E-SU-DX |
| Garage Spaces | 2 |
| Patio/Porch Features | Patio |
| Architectural Style | Mid-Century Modern |
| Construction Materials | Brick |
| Exclusions | No exclusions. |
| Year Built | 1955 |
| Electric | 220 Volts |
| Levels | One |
| Property Subtype | Single Family Residence |
| Tax Year | 2025 |
| Ownership | Corporation/Trust |
| County | Denver |
| Property Type | Residential |
| HOA | No |
| Attached Garage | No |
| Subdivision Name | Oakland |
| Full Baths | 1 |
| Status | Active |
| High School | East |
| City | Denver |
| Entry Location | Ground |
| Senior Community Y/N | No |
| High School District | Denver 1 |
| Lot Size Units | Square Feet |
| Lot Size Square Feet | 7500 |
| Listing Terms | Cash,Conventional,FHA,Other,VA Loan |
| Elementary School | Smith Renaissance |
| Tax Annual Amount | 2724 |
| Home Warranty Y/N | No |
| Middle/Junior High School | McAuliffe International |
| Property Condition | Updated/Remodeled |
| Structure Type | House |
| Standard Status | Active |
| Middle/Junior School District | Denver 1 |
| Elementary School District | Denver 1 |
Interior Features
| Interior Amenities | Eat-in Kitchen,Quartz Counters |
|---|---|
| Basement | Finished |
| Flooring | Laminate |
| Total Fireplaces | 1 |
| Fireplace Features | Electric,Living Room |
| Basement (Y/N) | Yes |
| Window Features | Double Pane Windows |
| Above Grade Finished Area | 1280 |
| 3/4 Baths | 2 |
| Total Bedrooms | 4 |
| Below Grade Finished Area | 1280 |
| Main Level Bedrooms | 2 |
| Main Level Bathrooms | 1 |
| Total Baths | 3 |
Exterior Features
| Fencing | Full |
|---|---|
| Parking Features | Concrete |
| Water Source | Public |
| Total Parking | 2 |
| Lot Size Area | 7500 |
| Building Area Total | 2560 |
| Lot Size Acres | 0.17 |
| Road Surface Type | Paved |
| Road Frontage Type | Public |
| Road Responsibility | Public Maintained Road |
Amenities
- Foreclosure
- Views
- Short Sale
- New Construction
- Adult 55+
- Lease To Own
- No HOA Fees
- Furnished
- Primary On Main
- Air Conditioning
- Seller Finance
- Green
- Fixer Upper
- Horse
- Golf
- Fireplace
- Deck
- Garage
- Basement
- Pool
Property vs Single Family Average in 80207
Price
Taxes
Year Built
Visits


