
Views

Address
5366 Mesa Top Drive, Monument, CO
Price
$ 1,088,000
Property Attributes
- MLS#1781747
- TypeSingle Family
- Listing Status Active
- CountyEL PASO
- CityMonument
- NeighborhoodForest Lakes
- Zip80132
- StyleHouse
- Year Built2024
- Taxes$ 7341
- Price$ 1,088,000
- Bedrooms4
- Full Bathrooms3
- Half Bathrooms1
- Sqr Footage4516
- Lot Size0.27 Acres
Data Source:
REColorado (MTOMLS)
Property Description
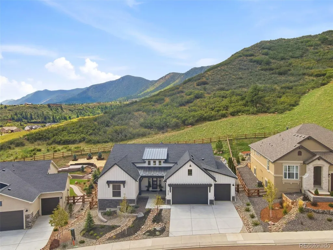
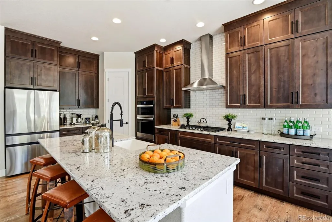
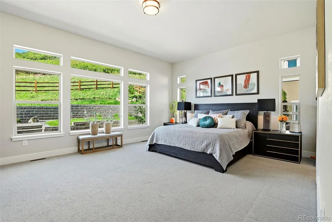
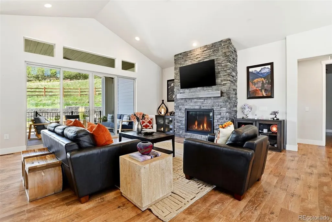
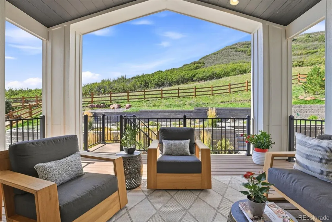
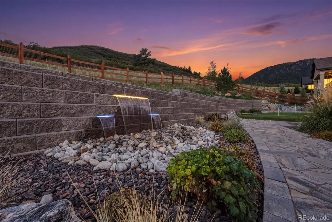
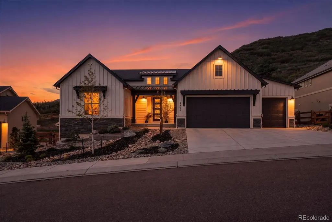
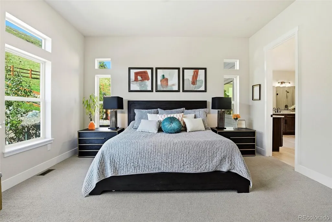
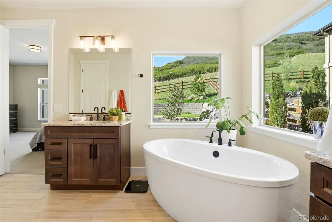
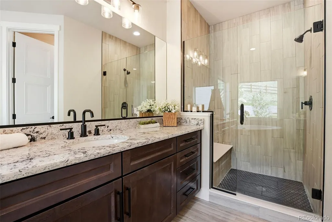
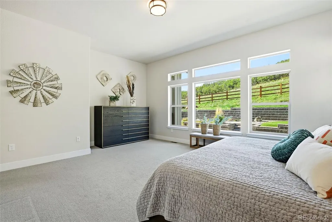
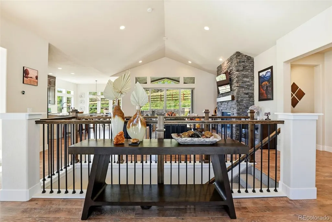
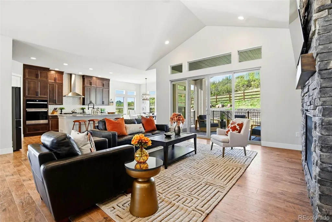
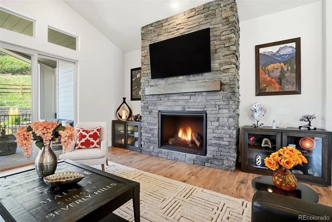
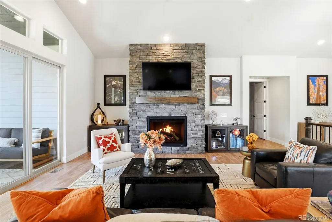
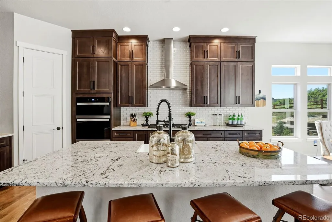
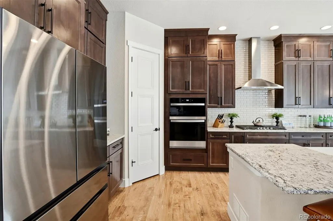
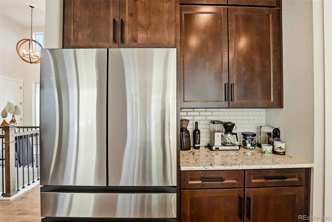
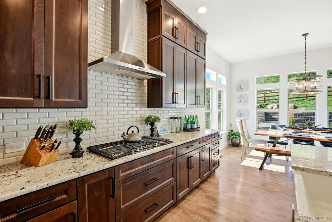
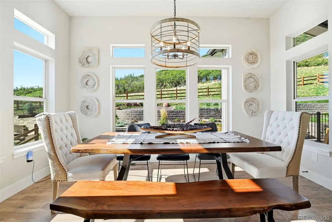
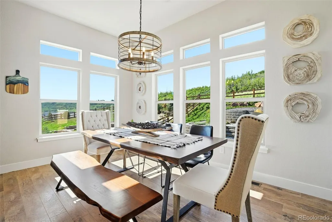
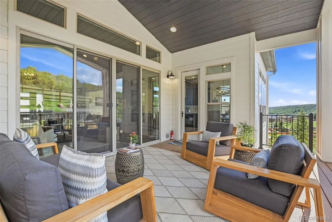
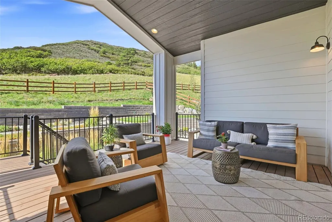
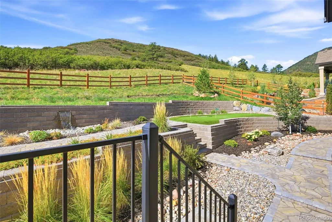
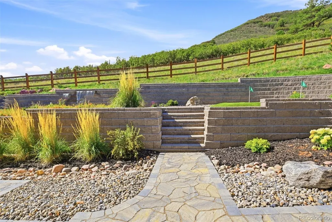
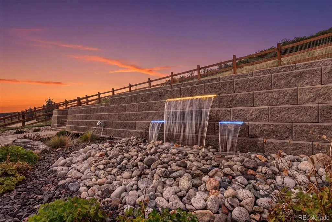
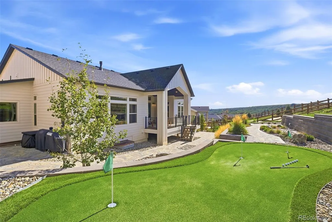
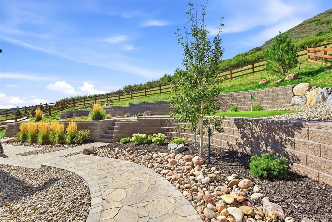
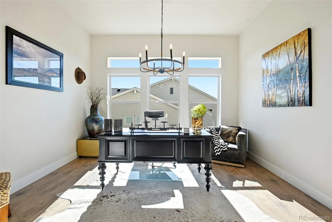
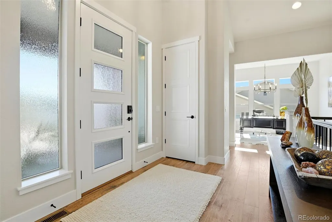
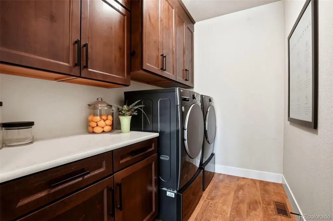
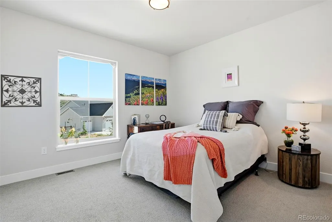
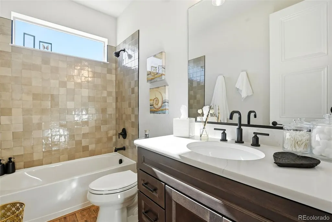
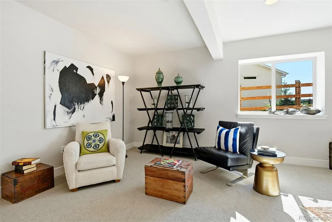
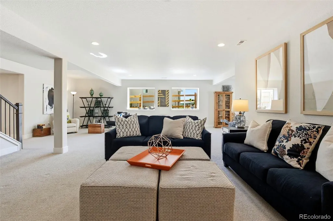
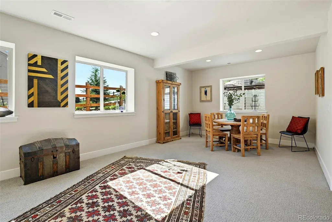
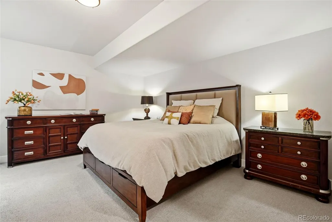
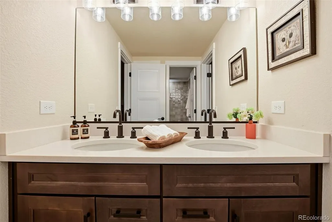
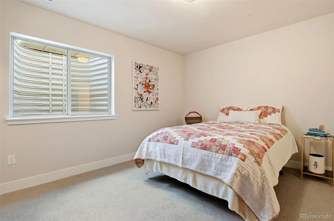
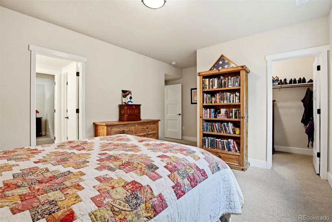
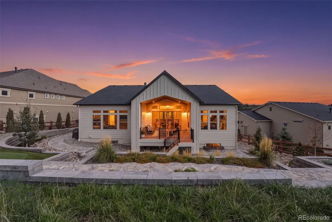
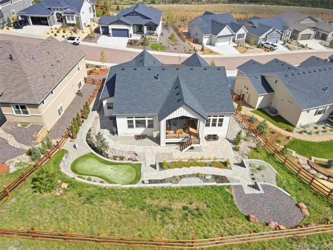
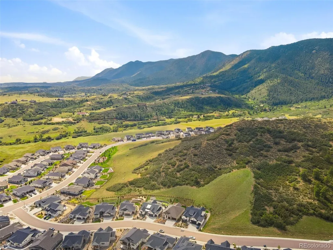
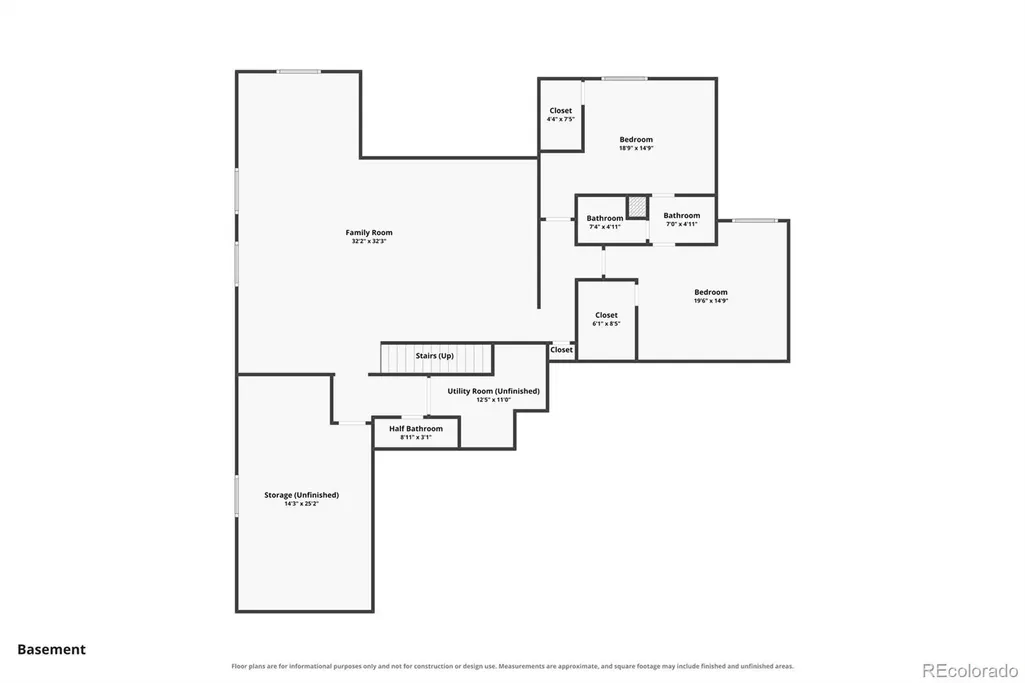
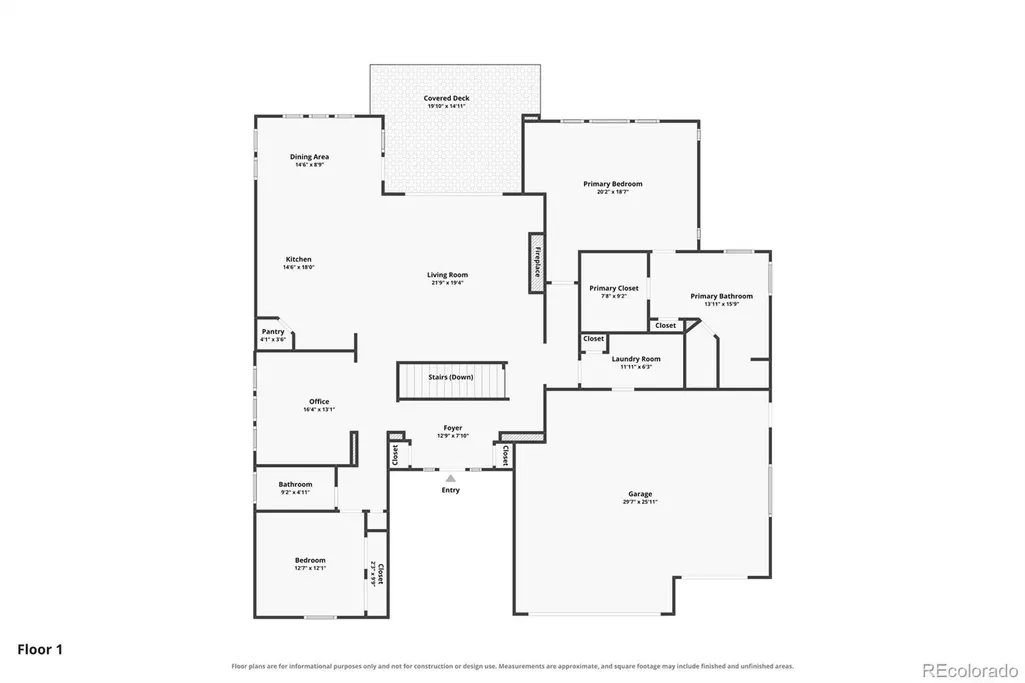
Experience elevated Colorado living in this Forest Lakes home with main-level living, open space, and sweeping mountain and city views. Privacy, refined finishes, and indoor-outdoor living define this beautiful residence. Vaulted ceilings and natural light welcome you into the open-concept great room, where a gas fireplace with floor-to-ceiling stone creates a dramatic centerpiece. A 12' sliding glass door opens to a covered composite deck overlooking exclusive custom landscaping by Sunflower, with wildlife visiting beyond the yard. The gourmet kitchen features ceiling-height, smoke-gray knotty alder Brooks Brothers cabinetry with dovetail construction and soft-close doors and drawers, Champagne White Quartz countertops, stainless steel appliances, gas cooktop, farmer’s sink, and corner pantry. The main-level primary suite offers a sitting area and open-space views. Its spa-inspired bath includes dual vanities, a freestanding soaking tub, and a large shower with built-in seating. A second main-level bedroom accommodates guests or an office. The garden-level basement adds two bedrooms, a full bath, powder room, recreation room, and wet bar rough-in. An unfinished area with bathroom rough-ins allows for customized living space. Outside, enjoy astroturf, a putting green, native wildflowers, open-space views, wildlife, gas grilling, and a lighted fountain flowing from the retaining wall, creating relaxing nighttime ambiance from the covered deck. A reinforced patio is ready for a future hot tub. A finished 3-car garage with epoxy floors, insulated doors, and storage cabinets, upgraded laundry room with quartz countertops, air conditioning, on-demand hot water, high-efficiency water heater, humidifier, and smart home package complete the home. Forest Lakes residents enjoy private lake access, weekly food trucks, a low HOA, and an award-winning school district, minutes from shopping, nature, downtown Colorado Springs, and access toward Denver. Visit today!
| Elementary School | Middle School | High School |
|---|---|---|
| Bear Creek Elementary School | Lewis-Palmer Middle School | Lewis-Palmer High School |
| Price History | |
|---|---|
| 9/24/2026 | Listed $1,088,000 |
General Features
| Sewer | Public Sewer |
|---|---|
| Heating | Forced Air,Natural Gas |
| Cooling | Central Air |
| Utilities | Cable Available,Electricity Connected,Natural Gas Connected,Phone Available |
| Roof | Composition |
| Appliances | Dishwasher,Disposal,Double Oven,Microwave,Range Hood,Refrigerator,Self Cleaning Oven,Smart Appliance(s) |
| Zoning | PUD |
| HOA Fee | 40 |
| Garage Spaces | 3 |
| Association Fee Includes | Maintenance Grounds,Maintenance Structure,Security,Snow Removal |
| Patio/Porch Features | Covered,Deck,Patio |
| Security Features | Smart Locks |
| Construction Materials | Frame |
| Exclusions | Work benches in garage,seller's personal property,staging furniture,washer/dryer. |
| Pets Allowed | Yes |
| Year Built | 2024 |
| Electric | 220 Volts |
| View | City,Mountain(s) |
| Levels | One |
| Property Subtype | Single Family Residence |
| Tax Year | 2025 |
| Ownership | Individual |
| Assoc Fee Paid Per | Monthly |
| County | El Paso |
| Property Type | Residential |
| Association Amenities | Park,Playground,Pond Seasonal,Trail(s) |
| HOA | Yes |
| Attached Garage | Yes |
| Subdivision Name | Forest Lakes |
| Full Baths | 3 |
| Status | Active |
| High School | Lewis-Palmer |
| City | Monument |
| Association Name | Forest Lakes HOA |
| Senior Community Y/N | No |
| High School District | Lewis-Palmer 38 |
| Lot Size Units | Acres |
| Lot Size Square Feet | 11761.2 |
| Listing Terms | Cash,Conventional,FHA,VA Loan |
| Elementary School | Bear Creek |
| Tax Annual Amount | 7341 |
| Middle/Junior High School | Lewis-Palmer |
| Structure Type | House |
| AssociationName2 | Forest Lakes Metro District |
| Builder Name | Classic Homes |
| Standard Status | Active |
| Occupancy Type | Owner |
| Middle/Junior School District | Lewis-Palmer 38 |
| Elementary School District | Lewis-Palmer 38 |
Interior Features
| Interior Amenities | Five Piece Bath,High Ceilings,Kitchen Island,Open Floorplan,Pantry,Primary Suite,Quartz Counters,Radon Mitigation System,Smart Thermostat,Vaulted Ceiling(s),Walk-In Closet(s) |
|---|---|
| Basement | Full |
| Flooring | Carpet |
| Total Fireplaces | 1 |
| Fireplace Features | Gas,Living Room |
| Basement (Y/N) | Yes |
| Above Grade Finished Area | 2258 |
| Half Baths | 1 |
| Total Bedrooms | 4 |
| Below Grade Finished Area | 1806 |
| Main Level Bedrooms | 2 |
| Main Level Bathrooms | 2 |
| Total Baths | 4 |
Exterior Features
| Exterior Amenities | Water Feature |
|---|---|
| Parking Features | Concrete,Floor Coating,Insulated Garage,Oversized |
| Lot Features | Landscaped,Open Space,Sloped,Sprinklers In Front,Sprinklers In Rear |
| Water Source | Public |
| Total Parking | 3 |
| Lot Size Area | 0.27 |
| Building Area Total | 4516 |
| Lot Size Acres | 0.27 |
| Road Surface Type | Paved |
| Road Frontage Type | Public |
| Builder Model | Ashton |
| Road Responsibility | Public Maintained Road |
Amenities
- Foreclosure
- Views
- Short Sale
- New Construction
- Adult 55+
- Lease To Own
- No HOA Fees
- Furnished
- Primary On Main
- Air Conditioning
- Seller Finance
- Green
- Fixer Upper
- Horse
- Golf
- Fireplace
- Deck
- Garage
- Basement
- Pool
Property vs Single Family Average in 80132
Price
Taxes
Year Built
In The Neighborhood
Views
Monument
$ 1,189,000
- Type
- Single Family
- Size
- 4,564 SqFt
- Rooms
- 4 Beds + 3.5 Baths
 The Cutting Edge #6282299
Waterfront
Monument
$ 1,195,000
- Type
- Single Family
- Size
- 3,972 SqFt
- Rooms
- 4 Beds + 3 Baths
Equity Colorado Real Estate #1693120

